Insulation Calculator
Calculate insulation depth, bags and cost for fiberglass, cellulose or spray foam.
Surface and target
Where it goes
Bay depth and framing, which set the R-value you actually end up with. They do not move the bag count.
Fiberglass Batts
R-38
DIY-friendly batts and rolls. Moderate attic; R-3.2 per in at $0.64/sq ft.
Estimates only. Not professional advice.
Bags or rolls to buy
9
Fiberglass Batts at R-38 across a 2x4 wall, with the 10% allowance already added.
- Area plus the 10% allowance
- 330 sq ft
- Coverage per bag at R-38
- 38 sq ft
- Material rate, baselined at 3 in deep
- $0.64/sq ft
- Estimated material cost
- $845
Last updated August 10, 2026. Checked against the 2021 IECC and the ENERGY STAR zone targets by our expert review team.
Thermal bridge
The R-value your insulation actually delivers, after framing
Two things are decided before you buy anything: how deep the bay is, and how much of the surface is lumber rather than cavity. Here is the layer the panel just sized, cut through the framing it has to share the wall with.
Cut across one bay, both axes at the same scale. The arrow in the left 2x4 stud is the path the drawing exists to show: heat crosses the lumber at R-1.25 per in whatever you put beside it.
What the section assumes
2021 IECC · ENERGY STAR
- Framing drawn
- 2x4 stud at 16 in o.c.
- Lumber R-value
- R-1.25 per in
- Framing fraction
- 25%
- Layer drawn
- R-3.2 per in
Four surfaces
Insulation quantities for four surfaces, worked out
All four run through the same arithmetic as the panel above, at the same 10% allowance, so you can set your own room beside them and see where it lands.
Attic top-off
28 bags
$4,752 · 9 in
1,200 sq ft · R-30 · cellulose in a attic floor
Zone 5 ceiling that already reads about R-19, so R-30 is the shortfall and not the target. The layer ends up deep enough to bury the joists, which is why the attic keeps most of what it buys.
2x4 wall retrofit
10 bags
$1,126 · 5 in
960 sq ft · R-13 · fiberglass batts in a 2x4 wall
Net wall area with the windows and doors already taken out. R-13 is the most a 3.5 in bay is sold for, and the studs still take a quarter of it back.
Crawl space joists
9 bags
$845 · 6 in
600 sq ft · R-19 · fiberglass batts in a floor over crawl
Batts between 2x10 joists with wire supports every few feet. Deep framing means the R-19 fits with room to spare, so nothing gets compressed.
Cathedral 2x6 bay
17 bags
$3,208 · 5 in
700 sq ft · R-30 · spray foam in a 2x6 wall
The one case where the expensive material is the cheap answer. Closed cell reaches R-30 inside 5 in, and no batt on this page fits R-30 into a 2x6 bay at all.
Before the batts
Installing insulation without losing R-value to gaps
Material bought is not material installed. Seven things decide whether the layer in the wall performs like the label on the bag, and most of them have to happen before the cavity is closed.
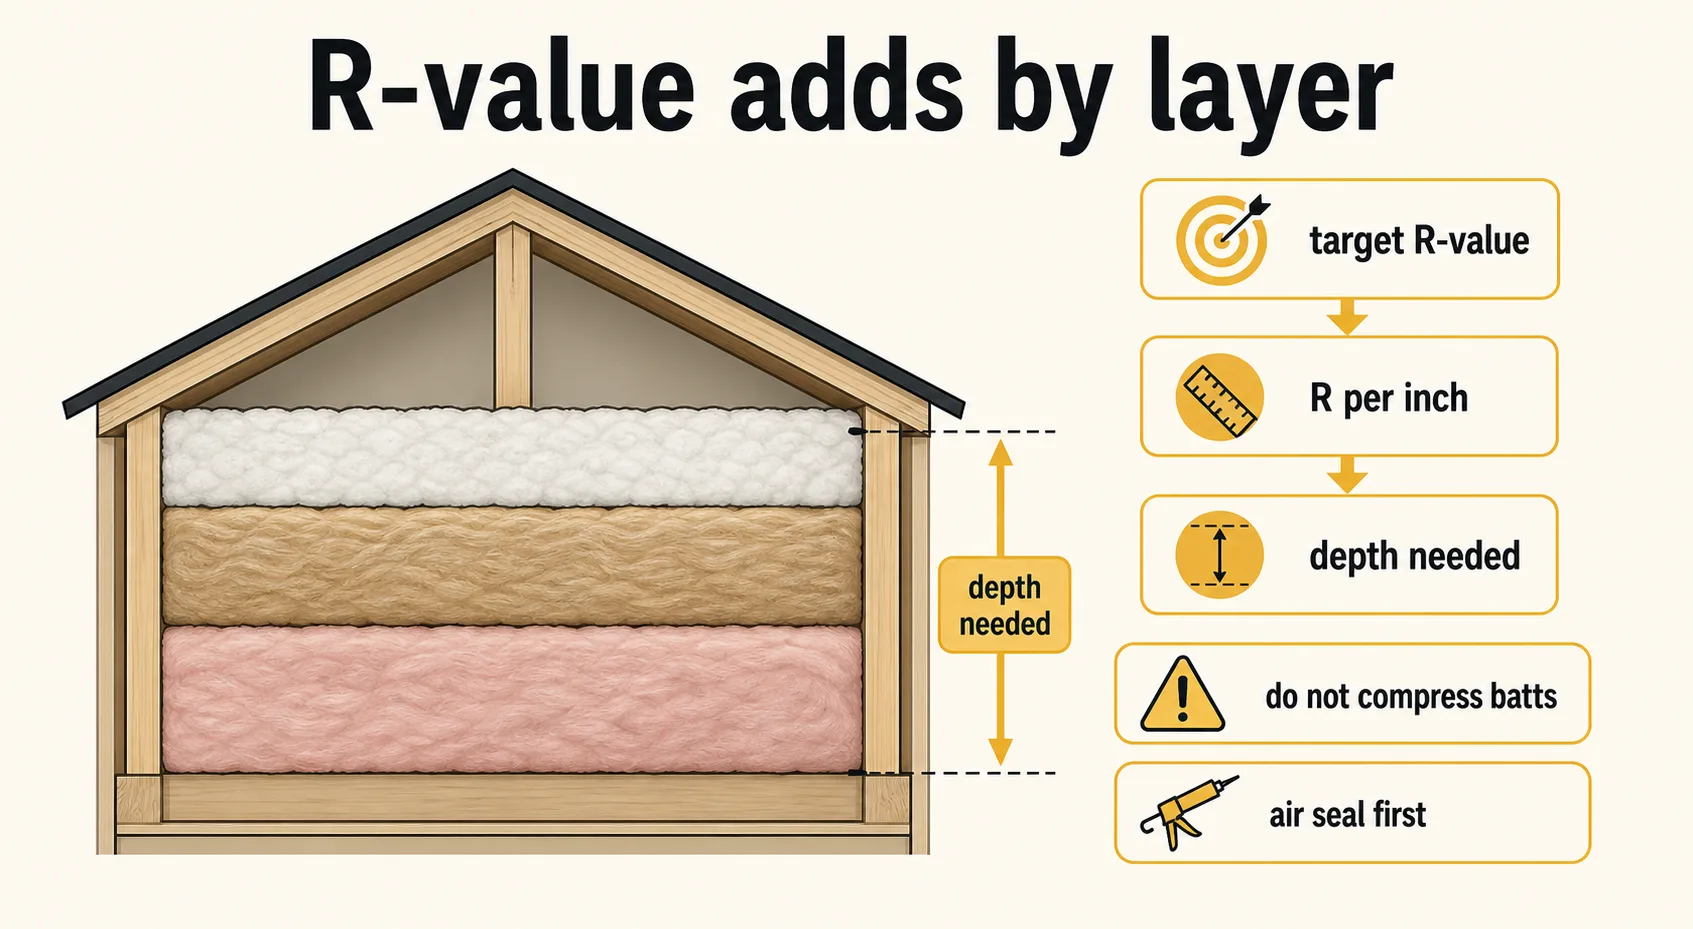
Seal every air leak before a single batt goes in. Caulk around wiring penetrations, plumbing stacks and recessed light cans. Air sealing on its own can cut heating costs 10 to 20%, and none of it can be done once the cavity is full. Our BTU calculator shows how much smaller the heating load gets afterwards.
Never compress a batt to make it fit. An R-19 batt crammed into a 3.5 in stud bay tests at about R-13, not R-19, because you paid for depth you then threw away. Match the batt thickness to the bay depth instead, and read the section above for what the framing takes on top of that.
Check Energy Star's R-value recommendations for your climate zone before picking a target. Zones 5 to 8 want a vapor retarder on the warm side of exterior walls; zones 1 to 3 use unfaced batts or a smart retarder instead.
On an attic floor, lay unfaced batts perpendicular across the existing layer rather than end to end. Crossing the joists is what stops the framing carrying heat straight through, and it hides the gaps in the first layer. If a re-roof is coming, our roofing calculator sizes the shingles before you fill the attic.
Blown cellulose settles 15 to 20%, so the depth you leave is not the depth you keep. Blow to 12.5 in if you want R-38 standing a year later. The DOE guide to insulation types lists settling rates material by material.
Fire blocking goes in where insulation meets garage walls, dropped soffits and balloon-framed cavities. IRC R302.11 wants mineral wool or 1/2 in drywall at those junctions, and a fiberglass batt is not either of them.
Order the covering material in the same trip. Our drywall calculator sizes the sheetrock for the bays you just filled, and once the envelope is tighter our mini split calculator will size a smaller unit than the old one.
Derated
Insulation mistakes that only show up on the next heating bill
None of these look like errors at the till. Four of the six are decided before the order is placed, and all six are sealed behind drywall by the time the bill arrives.
Measuring the room instead of the surface
A 12 by 12 room is not 144 sq ft of insulation. Walls are height times run minus the openings, an attic is its own footprint, and a crawl space is the joist area.
Enter the one surface you are actually filling. The panel prices a single surface at a single target, so a whole-house job is several runs, not one big number.
Buying a label R-value the bay cannot hold
A 3.5 in bay stops at R-11.2 in fiberglass however hard you push. Depth is the only thing that raises R-value, and the framing already decided how much depth you have.
Check the section at the top of this page before ordering. If the target will not fit, the answer is a denser material or rigid board outside the framing, not a thicker batt.
Ordering the target instead of the shortfall
An attic already at R-19 that wants R-49 needs R-30 of new material. Ordering for R-49 buys half again too much and buries baffles, wiring and the hatch detail.
Push a ruler into the existing layer, estimate what is there, and enter the difference. The bag count moves a long way on that one number.
Compressing a thicker batt into a shallower bay
Compression raises density, which buys back a little R-value, but nothing like what the lost depth costs. An R-19 batt in a 2x4 wall reads about R-13.
Buy the batt made for the bay depth. High-density R-15 and R-21 products exist precisely so you do not have to squeeze anything.
Stacking a second faced batt on a first
Two vapor retarders trap moisture between them. The layer looks right from the hatch and rots quietly at the seam for years.
One retarder, on the warm-in-winter side, and unfaced material for every layer after it. Slash the old facing if you have to add over the top of it.
Leaving the batt whole around wiring and boxes
A batt stuffed behind a cable bows away from the drywall and leaves an air gap. Convection in that gap costs far more than the missing sliver of material.
Split the batt front to back, tuck half behind the cable and half in front, and cut around boxes rather than crushing past them.
Costing a whole-house upgrade rather than one surface? The insulation cost calculator carries installed rates by material instead of bare material rates.
Added R-value
Insulation questions: added R-value, faced batts, bag counts
Eight answers, opening with the one that changes the order most: whether you enter the target you want or the shortfall you are actually buying.
Should I enter total R-value or added R-value?
Use the R-value you still need to add. If your attic has 6 inches of fiberglass, estimate about R-19 already in place. To reach R-49, calculate for R-30 of added insulation.
How do I measure existing attic insulation?
Push a ruler through the insulation in several spots without compressing it. Average the depth, ignore matted or wet areas, and check whether the material is fiberglass, cellulose, or mineral wool.
Can I blow cellulose over fiberglass batts?
Yes, if the batts are dry, unfaced, and not moldy. Air seal first, keep soffit vents open with baffles, and avoid adding a second vapor retarder between layers.
When should I choose batts instead of loose fill?
Batts work best in open wall bays, crawl-space joists, and simple rectangular framing. Loose fill is usually better for attics with wiring, uneven joists, ducts, or many small obstructions.
Why does the bag count change so much at higher R-values?
Bag coverage drops as depth increases. A bag that covers a large area at R-19 covers much less at R-49 because you are installing several more inches of material.
What should I do before adding attic insulation?
Seal ceiling penetrations, mark electrical junction boxes, install baffles at soffits, repair roof leaks, and keep insulation away from non-IC-rated recessed lights and hot flues.
Do I need faced or unfaced insulation?
Use unfaced material for second layers and attic top-offs. Faced batts belong against the warm-in-winter side only when your local code and wall assembly call for a vapor retarder.
When is spray foam worth pricing separately?
Use spray foam for rim joists, metal buildings, air-leaky roof decks, and tight cavities where high R-value per inch matters. For full budgets, use the spray foam cost calculator.
Coverage chart
The arithmetic this insulation calculator runs
Every bag prints a coverage chart on the side: so much area at so many inches. This works that chart backwards from the R-value you asked for, then works out separately what the assembly gives back.
Depth comes first: the target R-value divided by the material R per in, rounded up to the next whole inch, because you cannot buy a fraction of a batt. Area times 1.10 covers rim strips, uneven framing and the partial bags nobody ever uses up. Bag coverage falls as depth rises, which is why doubling the R-value more than doubles the order. The achieved R-value is a separate calculation and does not touch the bag count.
depth = target R ÷ R per in, rounded upordered area = length × width × 1.10bag coverage = 48 × (30 ÷ target R)bags = ordered area ÷ bag coverage, rounded upcost = ordered area × rate × depth ÷ 3achieved R = 1 ÷ (f ÷ R lumber + (1 − f) ÷ R cavity)- Bag coverage baseline
- 48 sq ft at R-30
- Waste allowance
- 10%, fixed
- Cost baseline depth
- 3 in
- Lumber R-value
- R-1.25 per in
- Stud wall framing fraction
- 25%
- Joisted framing fraction
- 11 to 13%
The cost figure is bare material at a shelf rate, scaled from a 3 in baseline. Labor, delivery, air sealing, baffles, vapor retarders and fasteners are not in it. The achieved R-value counts the insulation layer and the framing through it, not the air films, sheathing or cladding, so a full assembly measures a little higher than the ledger says.
Per inch of depth
Insulation R-value per inch, material by material
R per in is the only figure that decides how deep a target has to be. The right column turns each one into the depth it would take to reach the R-38 you currently have selected.
The axis runs to R-7 per in. Closed-cell foam is the only material here that reaches a deep target inside a shallow bay, which is the entire reason it costs what it does.
0 to 7
What to measure
What to measure for insulation on each surface of the house
The commonest wrong answer on this page comes from entering a room rather than a surface. Each surface has its own area, its own bay depth, and its own ceiling on what a batt can reach in it.
The bay ceiling column is that depth filled solid with fiberglass at R-3.2 per in, before the framing takes its share. An attic floor has no ceiling in that sense because the layer keeps going over the joists, which is why attic targets are the deep ones and wall targets are not.
Two surfaces are not in the table and are worth naming. A cathedral ceiling is a rafter bay minus the ventilation gap above the insulation, so measure the rafter depth and take off an inch or two before you trust it. A basement wall is usually insulated on the face rather than between framing, so it behaves like rigid board over concrete rather than like any row here. For a top-up on a ceiling that already has material in it, the attic insulation calculator works from the depth already up there.
Disclaimer
These estimates are for planning purposes only. Actual costs vary by location, material availability, and project complexity. Always get at least 3 local quotes. This calculator does not replace professional advice.
Sources