Mini Split Calculator
Size a ductless head for one room, then see how the load splits between zones.
Room Details
Recommended head
6,000 BTU
One indoor head for a 180 sq ft zone with average insulation in a moderate climate. That is 0.5 ton, the next size up from a 4,500 BTU load.
- Head and condenser
- $700 to $1,200
- Installation
- $1,000 to $2,000
- Single zone, installed
- $1,700 to $3,200
Running cost is modeled at SEER 20, 8 hours a day for 120 cooling days at $0.16 per kWh. One head and one line set only: a second zone adds equipment, another wall penetration and more labor. Excludes permits, electrical work and condensate pumps. Estimates only, not professional advice.
Last updated August 6, 2026 by our expert review team.
Zone plan
Mini split zone plan: how the load splits between heads
A ductless system is bought one head at a time, and a head only conditions the air it can reach. So the useful question is not what one machine your room needs, but where the wall goes and what sits on each side of it.
The partition is drawn where it is labelled, and the load either side is split by floor area, so the two loads add back to the 4,500 BTU the calculator returned. Each side is then rounded up the same ladder the single head uses.
Splitting buys 6,000 BTU more nameplate than one head does, because each half rounds up on its own. What you get for it is a head that modulates over its own zone and a second thermostat, and neither head has to push air past a wall.
Here the pair carries the larger excess, 167% against 33%. On this room splitting is a control and reach decision, not a capacity saving. A multi-zone condenser also has its own connected-capacity range, so confirm that 6,000 plus 6,000 BTU is a combination your chosen model actually allows.
One head or two
- The load itself
- 4,500 BTU
- One head, whole room
- 6,000 BTU, +33%
- Two heads, split
- 12,000 BTU, +167%
- Equipment, one head
- $700 to $1,200
- Equipment, two heads
- $1,400 to $2,400
Percentages are nameplate capacity over the computed load. Equipment only, before installation.
Condenser pairing
What a ductless mini split system is made of
Six parts, and only one of them is the thing the calculator sizes. The other five are what decide whether the head you picked can go where you want it.
Outdoor condenser
Holds the compressor and rejects heat outside. One condenser can be single-zone or multi-zone.
Its connected-capacity range decides how many heads it will carry, and which sizes.
Indoor head
The evaporator on the wall, in the ceiling cassette, or in the floor console. This is the part sized above.
It conditions the air it can actually reach, so one head equals one zone.
Refrigerant line set
The insulated pair of copper lines that connects a head to the condenser.
Every model states a maximum length and a maximum height difference, and long runs can need extra charge. Check the submittal, not the box.
Condensate drain
Carries the water the coil pulls out of the air to a gravity drain or a small pump.
It needs continuous fall or a pump, which constrains where a head can go more often than the wiring does.
Wall penetration
One 3 inch sleeve carries the line set, the drain, and the control cable through the wall.
It has to miss framing, and it should be sloped and sealed. This is the whole reason no ducts are needed.
Controls
Each head is set independently, by handset, wall control, or app.
Independent control per zone is the real benefit of splitting, and it is worth more than a slightly cheaper single head. Compare whole-system options in our heat pump cost calculator.
Oversized heads
Mini split sizing errors that surface after the heads are up
All six are decided on paper, before anyone drills the wall. The expensive ones are not about the BTU number at all, they are about where the capacity goes.
One head aimed at rooms it cannot reach
A head conditions the air in front of it. Bedrooms down a hall, rooms behind a door, and finished basements are separate zones, whatever the total square footage says.
Buying a size up for the hot days
An oversized head reaches setpoint fast and then stops, which is when it stops pulling moisture out of the air. Take the next size above the load and no further.
Averaging the whole house into one number
Ductless sizing is a per-zone exercise. Run each room separately here, and use our BTU calculator when you want a broader room-load sanity check.
Reading only the catalog heating number
A heat pump loses capacity as it gets colder outside. What matters is the rated output at your design temperature, which lives in the model's capacity tables.
Mounting the head wherever the wall is free
Corners, alcoves, the space above a wardrobe, and the wall directly over a sofa all short-circuit the airflow. Pick the wall that throws air the length of the room.
Treating a multi-zone condenser as unlimited
Connected capacity, the number of ports, and the line-set limits are all per model. Two 12,000 BTU heads do not automatically fit on a 24,000 BTU outdoor unit.
Line set run
Mini split installs: what to settle before the wall is drilled
Not a sequence, so not numbered. Each one is a question worth answering while the head list is still a list and not a delivery.
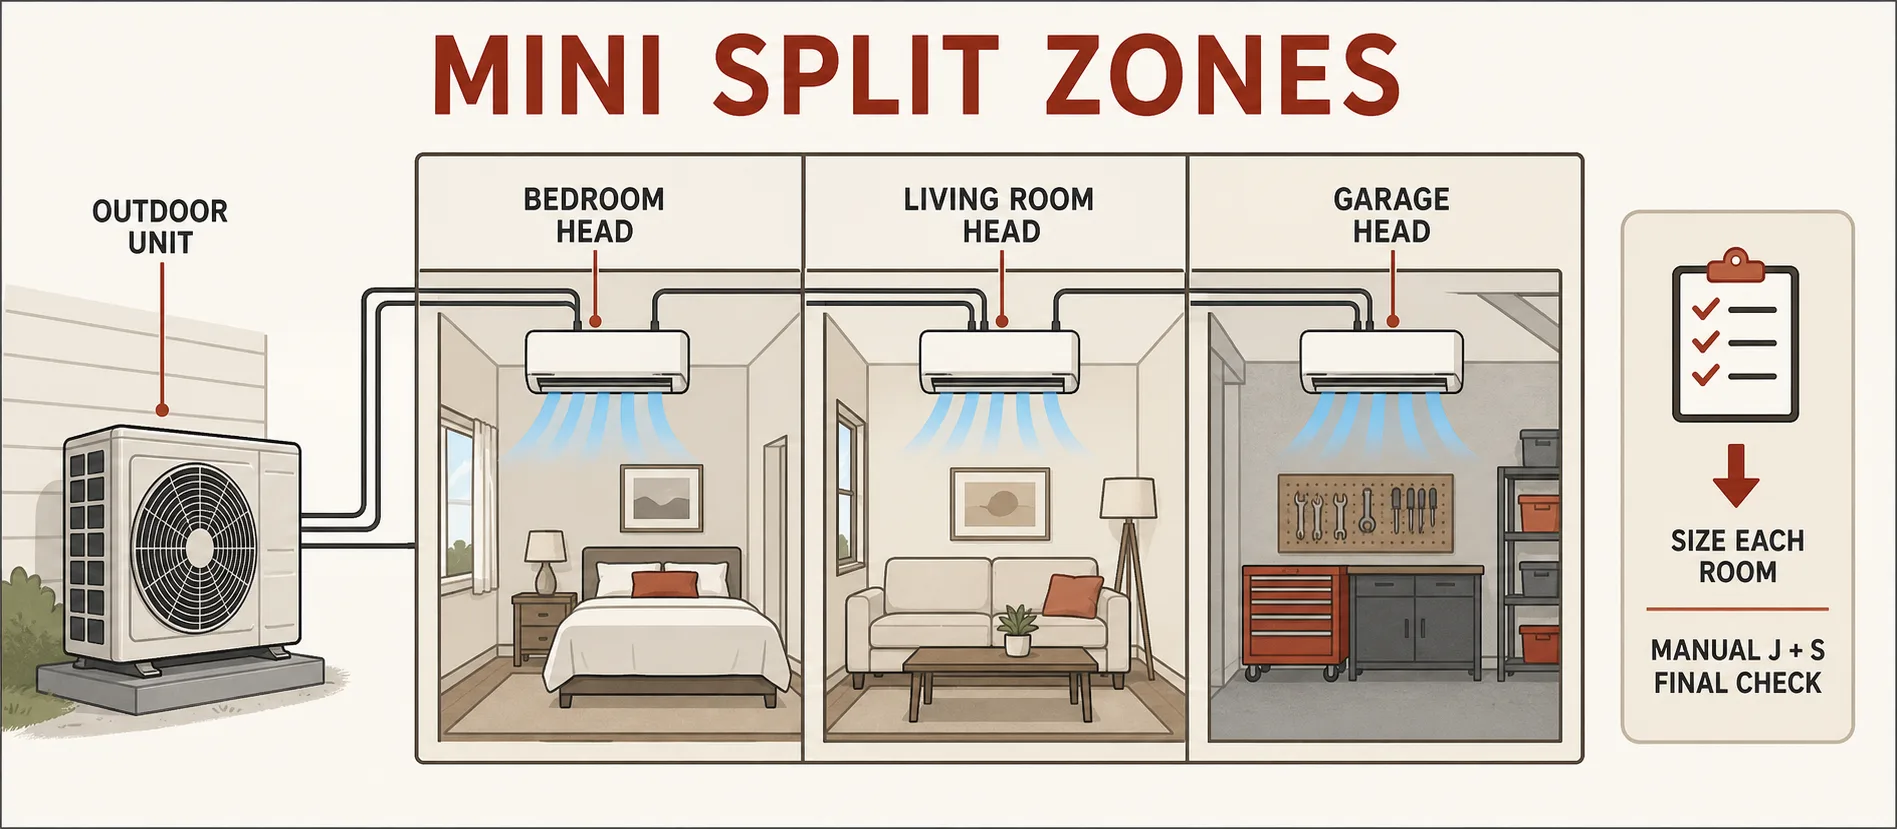
Round up to the next head on the ladder, then confirm the choice against a Manual J load and the manufacturer's own capacity tables. This page gets you to the right shelf, not to a model number.
Size every zone on its own. A bedroom, a living room, a garage and an addition have four different loads even when they share a wall, and the BTU calculator is a quick second opinion on any one of them.
Ask for the condenser's connected-capacity range before you settle the head list. That single number decides whether your planned heads fit on one outdoor unit or need two.
Check the line-set length and the height difference between head and condenser against the model's limit. A run that is legal on one brand is over the limit on another.
Give the drain a plan before you pick the wall. A gravity fall to the outside is free; a condensate pump is a small cost and a small noise you should decide on deliberately.
For heating, read the capacity at your design temperature rather than the nameplate. Cold-climate models hold their output much further down than standard ones, and the gap is largest exactly when you need the heat.
Fix the envelope where it is cheap to fix first. Our insulation calculator shrinks the load, and a smaller load is a smaller head, a smaller condenser and a smaller bill.
Sizing sequence
How this mini split calculator sizes the head
One area rate, four multipliers, one addition, then two roundings. Every factor below is the one the calculator actually applies, in the order it applies it.
load = floor area × 25 BTU per sq ft× sun (0.90 to 1.10)× ceiling: +12% per 2 ft over 8 ft× insulation (0.80 to 1.30)× climate (0.80 to 1.20)+ 600 BTU per occupant over 2round to the nearest 100 BTUhead = next size up the laddertons = head ÷ 12,000cooling kWh = head ÷ SEER ÷ 1,000 × 8 hr × 120 daysTwo things are worth being blunt about. The area rate is a screening rate, not a room-by-room heat gain: it does not know your window area, your orientation, or how leaky the room is beyond the four insulation settings. And the running cost assumes one fixed SEER, one season length and one electricity price, so treat it as a scale rather than a bill. What this page is good for is landing you on the right rung of the capacity ladder and showing you how many rungs the zone split moves you.
Deliberately absent, because this page does not carry them: a window or glazing area, an air-change rate, a latent load split, a COP at any outdoor temperature, and any regional electricity rate other than the one named above.
Base rate 25 BTU per sq ft. 1 ton is 12,000 BTU. Running cost at SEER 20, 8 hours a day, 120 cooling days, $0.16 per kWh. Ladder rungs: 6,000 · 9,000 · 12,000 · 18,000 · 24,000 · 36,000 BTU.
Zoned jobs
Mini split size by room: four zones worked out
Each one runs through the same arithmetic as the calculator above, so you can type any of them in and get the identical figures. They are ordered by how far the envelope and the ceiling drag the answer away from the floor area.
Shaded bedroom
6,000
BTU head, 0.5 ton
2,400 BTU load
- Room
- 10 × 12 ft
- Floor
- 120 sq ft
- Ceiling
- 8 ft
- Insulation
- Good
- Sun
- Shaded
- Climate
- Moderate
- Occupants
- 2
The smallest head on the ladder covers this with room to spare, which is the normal answer for a bedroom and the reason bedrooms are the easy zone.
Living room, warm zone
9,000
BTU head, 0.75 ton
8,900 BTU load
- Room
- 15 × 20 ft
- Floor
- 300 sq ft
- Ceiling
- 8 ft
- Insulation
- Average
- Sun
- Moderate
- Climate
- Warm
- Occupants
- 3
A one-ton head lands almost exactly on the load here. Open layouts are the case where the plan above matters, because one head cannot serve a room it does not open into.
Open kitchen and dining
18,000
BTU head, 1.5 ton
15,800 BTU load
- Room
- 18 × 22 ft
- Floor
- 396 sq ft
- Ceiling
- 10 ft
- Insulation
- Average
- Sun
- Heavy
- Climate
- Hot
- Occupants
- 4
Tall ceiling, west glass, hot climate and cooking bodies all stack up. This is the size of space that usually gets two heads rather than one large one.
Uninsulated garage shop
24,000
BTU head, 2 ton
19,800 BTU load
- Room
- 24 × 24 ft
- Floor
- 576 sq ft
- Ceiling
- 9 ft
- Insulation
- Poor
- Sun
- Moderate
- Climate
- Moderate
- Occupants
- 1
The envelope does this, not the floor area. Insulating the walls and the door moves the answer down a size or two before you buy anything.
Ductless questions
Mini split questions that come up while planning zones
Eight answers, starting with the room size people actually search for and ending with the one that decides whether you are hiring anybody.
What size mini split for a 12x12 room?
A 12x12 room is 144 sq ft. With average conditions, a 6,000 BTU head is often the first size to compare, while sun, poor insulation, or high ceilings can push the room higher.
How much does a mini split cost?
$1,700 to $5,000 installed is a common planning range for a single-zone system. Multi-zone work costs more because each head, line set, and wall penetration adds labor.
Are mini splits more efficient than central AC?
Often, yes. Ductless systems avoid duct losses and many models carry high SEER2 and HSPF2 ratings, but efficiency depends on the exact equipment and the quality of the install.
Can a mini split heat and cool?
Yes. Ductless mini splits are heat pumps. Heating output falls as outdoor temperature drops, so cold-climate sizing should be checked against the model's rated capacity.
How many rooms can one mini split cover?
One outdoor unit can serve several indoor heads if it is a multi-zone model. Each head still needs to be sized for the room or zone it actually serves.
Do mini splits need ductwork?
No. That is their main advantage. They only need a 3-inch hole through the wall for the refrigerant line, drain, and power cable.
How long do mini splits last?
Many systems last 15 to 20 years with routine filter cleaning, coil care, and professional service when needed.
Can I install a mini split myself?
Some kits are marketed to DIYers, but electrical work, permits, refrigerant handling, warranty rules, and local code can require licensed pros.
Capacity ladder
Mini split head capacity by room size
Six rungs on one shared axis, so you can see how much floor area each step up actually buys. The rung your room lands on is tagged.
6,000 BTU
0.5 ton
your room150 to 250 sq ft
$700 to $1,200
9,000 BTU
0.75 ton
250 to 400 sq ft
$800 to $1,500
12,000 BTU
1 ton
400 to 550 sq ft
$1,000 to $2,000
18,000 BTU
1.5 ton
550 to 800 sq ft
$1,500 to $2,500
24,000 BTU
2 ton
800 to 1,100 sq ft
$2,000 to $3,500
36,000 BTU
3 ton
1,100 to 1,500 sq ft
$3,000 to $5,000
Coverage assumes average insulation, a standard 8 ft ceiling and a moderate climate, which is why a sunny or leaky room of the same size lands a rung higher. Equipment only, before installation.
Disclaimer
These estimates are for planning purposes only. Actual costs vary by location, material availability, and project complexity. Always get at least 3 local quotes. This calculator does not replace professional advice.
Sources