Spray Foam Insulation Calculator
Estimate board feet, foam thickness and kit count for open cell or closed cell.
Surface and target
Estimates only. Not professional advice.
Board feet to order
1,608
Closed-cell foam at R-19 across 500 sq ft, with the 10% allowance already in it.
- Surface being sprayed
- 500 sq ft
- Board feet before the allowance
- 1,462
- Allowance at 10%
- 146
- Material at $1.25 per board foot
- $2,010
Bare foam only. For installed pricing with labor and access in it, use the spray foam cost calculator.
Last updated August 11, 2026. Checked against the DuPont, DAP, ICP and Tiger Foam kit documents by our expert review team.
Two foams, one bay
Where open cell and closed cell spray foam finish inside one stud bay
Both are sold as spray foam and they need very different depths to hit the same number. Here are your two options cut through a 2x6 stud bay at R-19, drawn at one scale so the depth each needs really is that share of the bay.
Depth runs down from the sheathing because that is the way foam rises off the substrate. Both axes share one scale, and the board feet line under each bay is the same number as the depth above it, which is what a board foot means.
What the section assumes
IRC R316 · SPFA
- Framing drawn
- 2x6 stud at 16 in o.c.
- Bay depth
- 5.5 in
- Open cell
- R-3.7 per in
- Closed cell
- R-6.5 per in
Both fit, so nothing here is forcing your hand on depth. Closed cell also stops vapor, which is why the crawl space and rim joist presets reach for it and the roofline preset does not.
Tank temperature
Spray foam kit yield: the label figure against what reaches the wall
The board feet your job needs does not care what the weather is doing. The board feet a kit delivers does, so it is the kit count that moves. DuPont calls its printed yields theoretical and says they came from perfect laboratory conditions, and only one manufacturer puts a number on what cold costs you.
The window every kit maker asks for. DuPont wants the tank at 75F or warmer and says to store the kit indoors at 75 to 85F for a day before you spray.
at spec
Still inside Tiger Foam's maximum-yield range, which it puts at 70 to 85F. Below DuPont's tank minimum, so a Froth-Pak is already off its own label here.
at spec
Under every tank spec on this page and above the one temperature anybody quantifies. No manufacturer publishes a yield figure in this band, so neither does this page.
not published
Tiger Foam's own figure for a cold TF600: you can lose 30% of the yield. A 600 board foot kit that sprays like a 420 is the difference between one kit and two.
30% down
Tiger Foam says the foam stops expanding and runs. There is no yield to quote because what comes out is not finished foam.
do not spray
Yield per kit is your own kit size of 400 board feet, derated. The 30% figure is Tiger Foam's own, published for its TF600 kit, and it is the only number any manufacturer ties to a temperature. DuPont and DAP both warn that cold chemical costs yield and neither prints a percentage, so the 60 to 70F row is left blank rather than filled in with a guess. Nothing in this table changes the board feet your job needs; it only changes how many kits that takes.
On this job that is the difference between 5 kits and 6. A kit you have to buy on the second trip costs more than the whole allowance you argued about in the panel above.
Trigger pulled
Spray foam kit mistakes you only find out about after the trigger
A kit has no undo. Once the tanks are open the chemicals have a working life measured in days, so a wrong call at 9am is not a thing you fix at 3pm. Five of these six are decided before any foam leaves the gun.
Ordering to the number printed on the kit
DuPont calls its yields theoretical and says they were measured in perfect laboratory conditions, without counting the blowing agent lost along the way. DAP prints the same caveat. That figure is a ceiling, not a forecast.
Treat the label as the best case and keep a real allowance on top. DuPont's own advice is to buy about 10% more foam than the job needs, which is exactly what the waste field in the panel above is doing.
Spraying with cold tanks
Tiger Foam puts a number on it that nobody else does: let a TF600 drop below 60F and you can lose 30% of the yield. Below 55F it says the foam stops expanding and runs down the wall instead.
Condition the kit indoors overnight and keep it warm on site. If the tanks are cold and the job cannot wait, order on the derated yield in the band above, not on the label.
Checking the air temperature instead of the substrate
A heated room with a 45F rim joist in it still has a 45F rim joist. The cold substrate pulls heat out of the foam as it rises, so it expands less and sticks worse, and the room thermometer never showed it.
Point an infrared thermometer at the surface you are about to spray. DAP wants it above 60F and DuPont wants 65F, and those are surface numbers rather than air numbers.
Leaving the kit yield field at its default
The panel defaults to 400 board feet, which is not a size anyone sells. Real two-component kits come labelled 200 and 600, so a default run leaves the kit count off by a whole unit either way.
Open the kit assumptions and enter the number printed on the kit you are actually buying. It is the single field on this page that most often changes the answer by a whole kit.
Filling the bay in one deep pass
Cavity packing raises density and, as ICP's own data sheet puts it, higher densities may result in lower yields. A deep single pass also holds curing heat in the middle of the foam, which is a fire risk in closed cell.
Lifts of roughly 1 to 2 in for closed cell with cooling time between them. It costs an extra pass and it is the difference between the yield you planned and the yield you get.
Buying open cell for a bay that cannot hold it
Open cell needs about 1.76 times the depth of closed cell for the same R-value. At R-19 that is over 5 in, which fills a 2x6 bay completely and stands proud of a 2x4 one.
Check the section at the top of this page before you order. If the depth runs past the framing face, the answer is closed cell or a lower target, not a thicker pass of the cheaper foam.
Comparing foam against batts or blown material before you commit to any of this? The insulation calculator works the same target through fiberglass and cellulose at their own R per inch.
Lifts and passes
Spray foam thickness and board feet for every R-value target
One table answers the whole ordering question, because board feet per square foot and thickness in inches are the same number. Read the depth, and you have read the order.
Open cell is a fixed 1.76 times deeper than closed cell at every row, because the ratio is just R-6.5 against R-3.7 per in. That constant is the reason a deep target in a shallow bay is a closed cell job whatever the price difference says.
Board foot basics
Spray foam questions: board feet, kit yield, thickness and barriers
Nine answers, opening with the one everything else on this page rests on: what a board foot is, and why it is the same number as the thickness.
What is a board foot of spray foam?
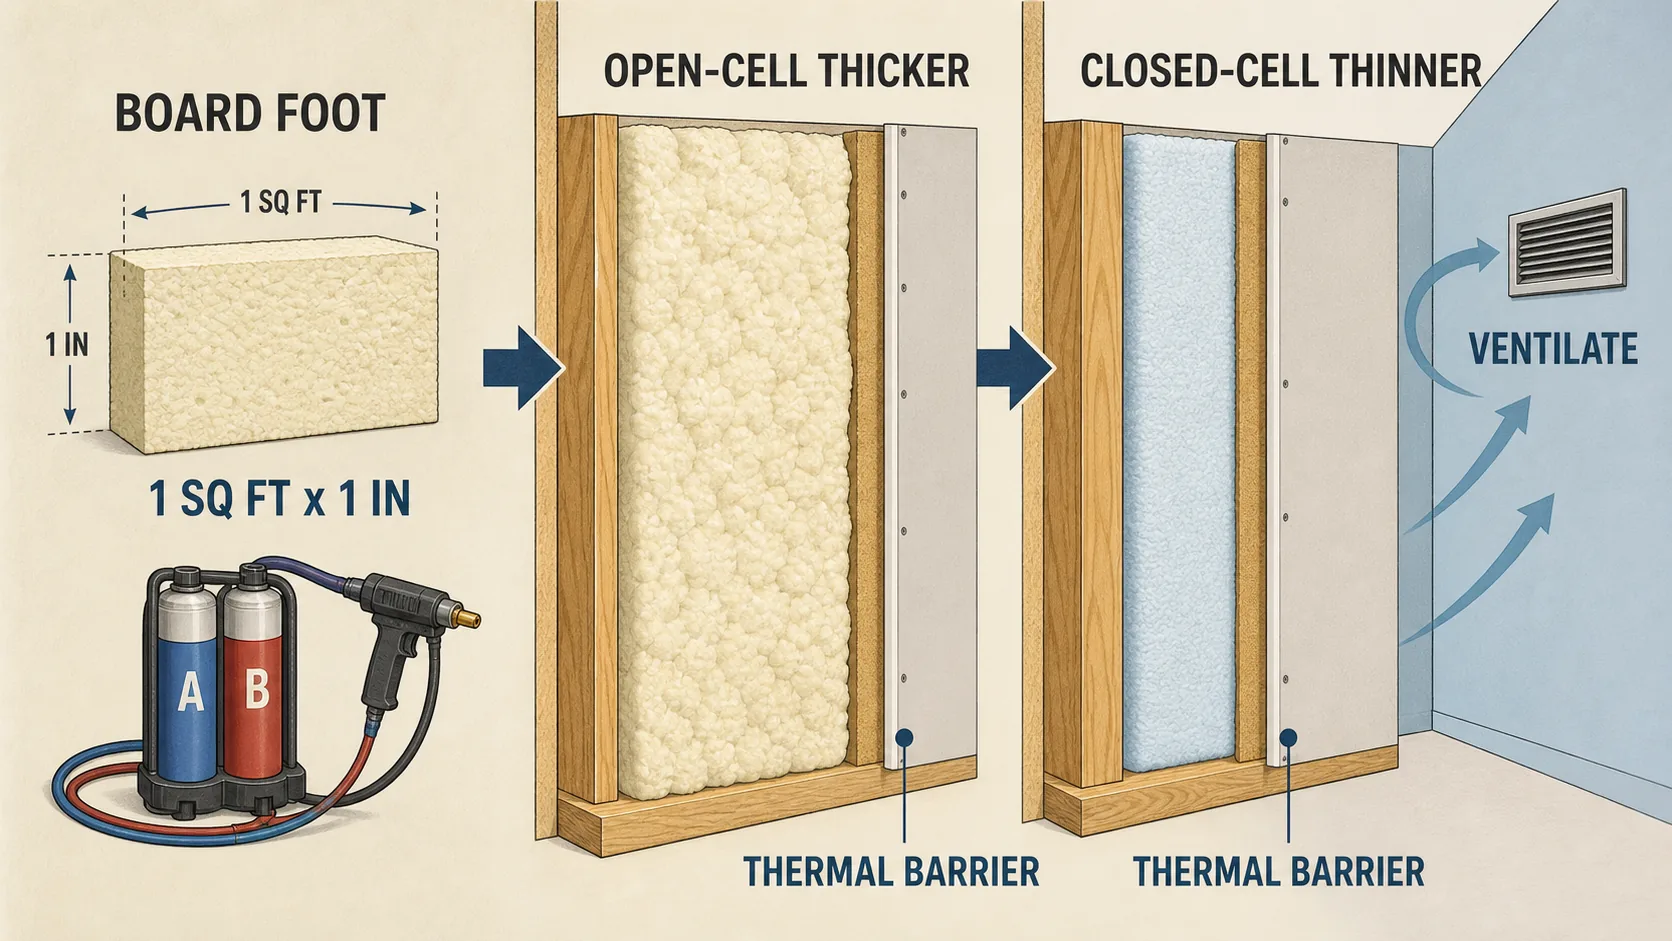
One board foot is one square foot of surface at one inch thick. It is why the thickness figure and the board feet per square foot figure on this page are the same number: 3 inches of foam is 3 board feet for every square foot you cover.
How many board feet do I need per square foot?
Exactly as many as the thickness in inches. Divide your target R-value by the foam R per inch to get the thickness, and that number is your board feet per square foot before any waste allowance.
Why does my kit not reach its labelled board feet?
Because the label figure is theoretical. DuPont states its yields were measured in perfect laboratory conditions and do not account for blowing agent loss, and DAP prints the same footnote. Cold tanks, a cold substrate and deep passes all pull the real figure down from there.
What temperature do two-component foam kits need?
DuPont wants the tank contents at 75F or warmer and ambient and surface temperatures at 65F or above. DAP wants substrates above 60F. Tiger Foam puts maximum yield between 70 and 85F chemical temperature.
How much yield do I lose if the kit is cold?
Only one manufacturer publishes a number: Tiger Foam says a TF600 below 60F can lose 30% of its yield, and below 55F the foam does not expand at all. Between 60F and the 75F tank spec nobody publishes a figure, so this page does not print one.
How thick is open-cell foam against closed-cell at the same R-value?
About 1.76 times thicker, because open-cell is roughly R-3.7 per inch against R-6.5 for closed-cell. R-19 takes about 5.1 inches of open-cell or 2.9 inches of closed-cell.
What size spray foam kits can I buy?
Two-component kits are sold at nominal 200 and 600 board feet. DuPont sells Froth-Pak 200 and 620, DAP sells System 200 and 600, HandiFoam lists 201 and 601, and Tiger Foam lists 205 and 605. Enter the size of yours in the kit field rather than leaving the default.
Does spray foam need drywall over it?
Foam in an occupied space generally needs an approved thermal barrier such as half-inch drywall, and attics and crawl spaces may take a lesser ignition barrier instead. Check IRC section R316 for the assembly you are building.
Should I use this calculator or the spray foam cost calculator?
This one answers how much foam, in board feet and kits. If you want installed pricing with labor, access and crew time in it, the spray foam cost calculator is built for that and carries installed rates rather than bare material rates.
Rim joist to roofline
Spray foam board feet for four jobs, worked through
The same arithmetic as the panel above, on the four surfaces people actually reach for a kit to do. Each one is priced in kits rather than dollars, because kits are what you carry home.
Rim joist band
352 bf
2 × 200 bf kit · 2 in
160 sq ft · R-13 · closed-cell at 10% waste
The smallest job here, and the only one a pair of the little kits covers. Closed cell to R-13 across the band board is only 2 in, which is two comfortable lifts.
2x6 wall cavity
1,608 bf
3 × 600 bf kit · 2.9 in
500 sq ft · R-19 · closed-cell at 10% waste
Closed cell to R-19 needs under 3 in, so the bay is barely half used and the drywall sits on the studs with nothing to trim back.
Vaulted roofline
10,353 bf
18 × 600 bf kit · 10.3 in
900 sq ft · R-38 · open-cell at 12% waste
Open cell to R-38 is where kit work stops making sense. Eighteen large kits at retail is professional-rig money, and the lifts alone run to several days.
Crawl space walls
1,637 bf
3 × 600 bf kit · 2.9 in
500 sq ft · R-19 · closed-cell at 12% waste
Closed cell again, because open cell is vapor-permeable and a crawl space is the wrong place for that. The 12% allowance covers spraying overhead onto an uneven wall.
Kit day, in order
The order a spray foam kit day runs in
These are numbered because the order is real. Two of them have to happen the day before the spraying does, and one of them cannot be fixed once the foam is hard.
- 01
Bring the chemicals inside a day early
DuPont asks for the Froth-Pak stored at 75 to 85F for at least a day before you spray, and the tank contents at 75F or warmer when you pull the trigger. A kit that spent the night in a van is not at temperature at 8am whatever the thermometer on the wall says.
- 02
Take the substrate temperature, not the air temperature
DAP wants the surface above 60F, DuPont wants ambient and surface at 65F or above. A masonry wall or a north-facing rim joist runs colder than the room around it, and it is the substrate that pulls heat out of the foam as it rises.
- 03
Test spray into a scrap before the wall
Two seconds into a bag or a piece of cardboard tells you whether the ratio is right and whether the foam is rising. A wrong-ratio pass on the actual wall is a scraping job, not a re-spray.
- 04
Spray in lifts, not one deep pass
Closed cell goes on in lifts of roughly 1 to 2 in with time to cool between them. ICP's data sheet warns that pushing density up by packing a cavity produces lower yields, and thick single passes also trap heat in the middle of the foam.
- 05
Watch the board feet against the label as you go
Mark roughly what a quarter of the kit should have covered and check yourself against it. Finding out you are 20% down halfway through is a phone call; finding out at the end is a second trip.
- 06
Trim anything proud of the framing before it cures hard
Foam that stands past the stud face has to come off before drywall, and a saw through cured closed cell is slow work. A bread knife across the studs while it is still cheesy takes minutes.
- 07
Have the barrier and the re-entry plan ready before you start
Foam in an occupied space needs an approved thermal barrier over it, and the work area needs ventilating with people kept out until the kit guidance says otherwise. Neither is something to work out after the tanks are empty.
The surface, not the room
What to measure before you order spray foam, surface by surface
The commonest wrong answer here comes from entering a room instead of a surface. Foam is sold by the board foot, so the two things you owe the panel are the area of the one surface you are spraying and the depth you need on it.
A rim joist band
Run the perimeter of the house and multiply by the joist depth, not the joist span. A 2x10 band is only 9.3 in tall, so even a large house comes to a couple of hundred sq ft of it rather than the floor area above.
A wall
Length times height, then take out the windows and doors. Foam sprayed into an opening you later cut out is board feet you paid for and threw away.
A roofline
Rafter length up the slope times the run of the roof, which is larger than the ceiling below it. If you are unsure, measure the roof rather than the room.
A crawl space
Wall perimeter times wall height for the walls, or the floor footprint if you are foaming the underside of the floor instead. Pick one, because they are different surfaces at different depths.
How far one kit goes at each depth
Two-component kits come at a nominal 200 and 600 board feet. Divide by the depth and you have the area one kit covers, which is usually the number that decides whether a kit job is a kit job at all.
Nominal sizes, at the label yield, before any waste allowance. DuPont Froth-Pak 200, DAP System 200, HandiFoam II-200 at 201, Tiger Foam TF200 at 205. DuPont Froth-Pak 620, DAP System 600, HandiFoam II-600 at 601, Tiger Foam TF600 at 605.
Area times inches
Board feet, kits and the arithmetic this spray foam calculator uses
Four steps, and the first one is the only one anybody gets wrong. Everything after it is multiplication.
Depth comes first: the target R-value divided by the foam's R per in. That depth in inches is also the board feet per square foot, so board feet is nothing more than the area times the depth. The waste allowance goes on top of that, and the kit count is the ordered board feet divided by whatever yield you entered, rounded up, because kits do not come in halves. Board feet stays imperial in both unit modes, because that is the unit printed on every kit sold.
Depth
Target R divided by R per in. R-19 in closed cell is 2.9 in, and no rounding happens here, so a fractional depth carries straight through.
Board feet before waste
Area in square feet times depth in inches. A metric area is converted to square feet first, since a board foot is defined in imperial units.
Board feet ordered
The figure above times one plus the waste percentage, rounded up to a whole board foot.
Kits
Ordered board feet divided by the kit yield you entered, rounded up. Change the yield field and this is the number that jumps.
- Open cell R-value
- R-3.7 per in
- Closed cell R-value
- R-6.5 per in
- Default waste allowance
- 10%
- Default kit yield
- 400 board feet
- Open cell shelf rate
- $0.55 per board foot
- Closed cell shelf rate
- $1.25 per board foot
The dollar figure is bare foam at a shelf rate. Labor, rig time, prep, PPE, ventilation and the thermal or ignition barrier are all outside it, and on a professional job they are the majority of the bill. The temperature table earlier does not feed any of this: the kit count above always uses the label yield you entered, so you can see the derating separately rather than having it applied behind your back.
Disclaimer
These estimates are for planning purposes only. Actual costs vary by location, material availability, and project complexity. Always get at least 3 local quotes. This calculator does not replace professional advice.
Sources
- 01DuPont Froth-Pak Kit Instruction Manual: temperatures and yield notesdupont.com
- 02DAP Touch 'n Foam Professional System 200 and 600 technical data sheetdap.com
- 03Tiger Foam kit operation: chemical temperature and yieldtigerfoam.com
- 04Spray Polyurethane Foam Alliance technical documentssprayfoam.org
- 05IRC 2021 section R316, foam plastic and thermal barriersiccsafe.org
- 06EPA: using spray polyurethane foam more safelyepa.gov