Brick Calculator
Estimate bricks, mortar bags, wall area, opening deductions, waste, and material cost.
Wall Dimensions
Modular brick advances a course 8 in per brick and gains 2 5/8 in per course, joint included.
Estimates only. Not professional advice.
Bricks to order
604
Modular brick over 80 sq ft of net wall, including a 10% allowance for cuts and breakage.
- Gross wall area
- 80 sq ft
- Brick, at $0.70 each
- $422.80
- Mortar, at $8 a bag
- $40.00
- Materials, rounded
- $463$5.79 per sq ft
Last updated August 5, 2026 by our expert review team.
Three takeoffs
Brick and mortar for three walls, counted and priced
Each wall below sets its own dimensions, brick and allowance. Every quantity is the same arithmetic the calculator above runs, so you can read them as worked examples rather than as claims.
Modular · 32 sq ft net · 10% waste
Brick mailbox column
4 faces, 2 ft wide by 4 ft tall
Fill the hollow center with concrete and rebar. One weekend with a level, a line and a jointer.
Modular · 120 sq ft net · 15% waste
Garden wall, double wythe
20 ft by 3 ft, two wythes
Two leaves means twice the face area. Metal ties every 16 in each way, weep holes along the base.
Standard · 186 sq ft net · 10% waste
Veneer gable wall with two windows
24 ft by 9 ft, less two 3 by 5 ft windows
Standard brick, so the count per unit of area drops and the courses run at a different module.
Materials only, at $0.70 a brick and $8 a mortar bag, which works out at about $5.77 per sq ft in modular brick at 10% waste (755 bricks and 6 bags across 100 sq ft). Labor, delivery and the footing are separate.
Coursing
Your wall in courses: where the brick lands and where you cut
Brick is the one material where the unit and the gap between units are designed together. A modular brick face measures only 7 5/8 in, and adding the 3/8 in mortar joint is what makes a course advance 8 in per brick. That is why brick dimensions look odd on their own, and why a wall length that is not a multiple of 8 in ends in a cut.
Detail at eight times scale
At the end of a course
15 whole bricks reach 9 ft 11 5/8 in and the wall is 10 ft, so the course closes on a full brick. Alternate courses still start with a half bat to stagger the joints.
Up the height
Nothing gets cut vertically. 36 courses of brick need 7/16 in bed joints rather than 3/8 in to land the top course flush at 8 ft, a difference spread across every joint.
Face sizes
Brick sizes and how each one courses out
A modular brick is 7 5/8 in long and advances a course 8 in, which is why 6.86 of them cover a square foot. Standard brick is the longer unit and still counts fewer, because it takes a thicker joint.
| Brick | Actual face | Joint | Brick plus joint | Per sq ft | Your wall |
|---|---|---|---|---|---|
| Modularyour brick | 7 5/8 in × 2 1/4 in | 3/8 in | 8 in × 2 5/8 in | 6.86 | 15 × 36 |
| Standard | 8 in × 2 1/4 in | 1/2 in | 8 1/2 in × 2 3/4 in | 6.16 | 14 × 35 |
| Queen | 7 5/8 in × 2 3/4 in | 3/8 in | 8 in × 3 1/8 in | 5.76 | 15 × 30 |
The last column is whole bricks per course by courses high for your 10 ft by 8 ft wall. Joints are derived from the per-square-foot counts, not assumed.
Takeoff order
Brick wall takeoff, in the order the numbers come out
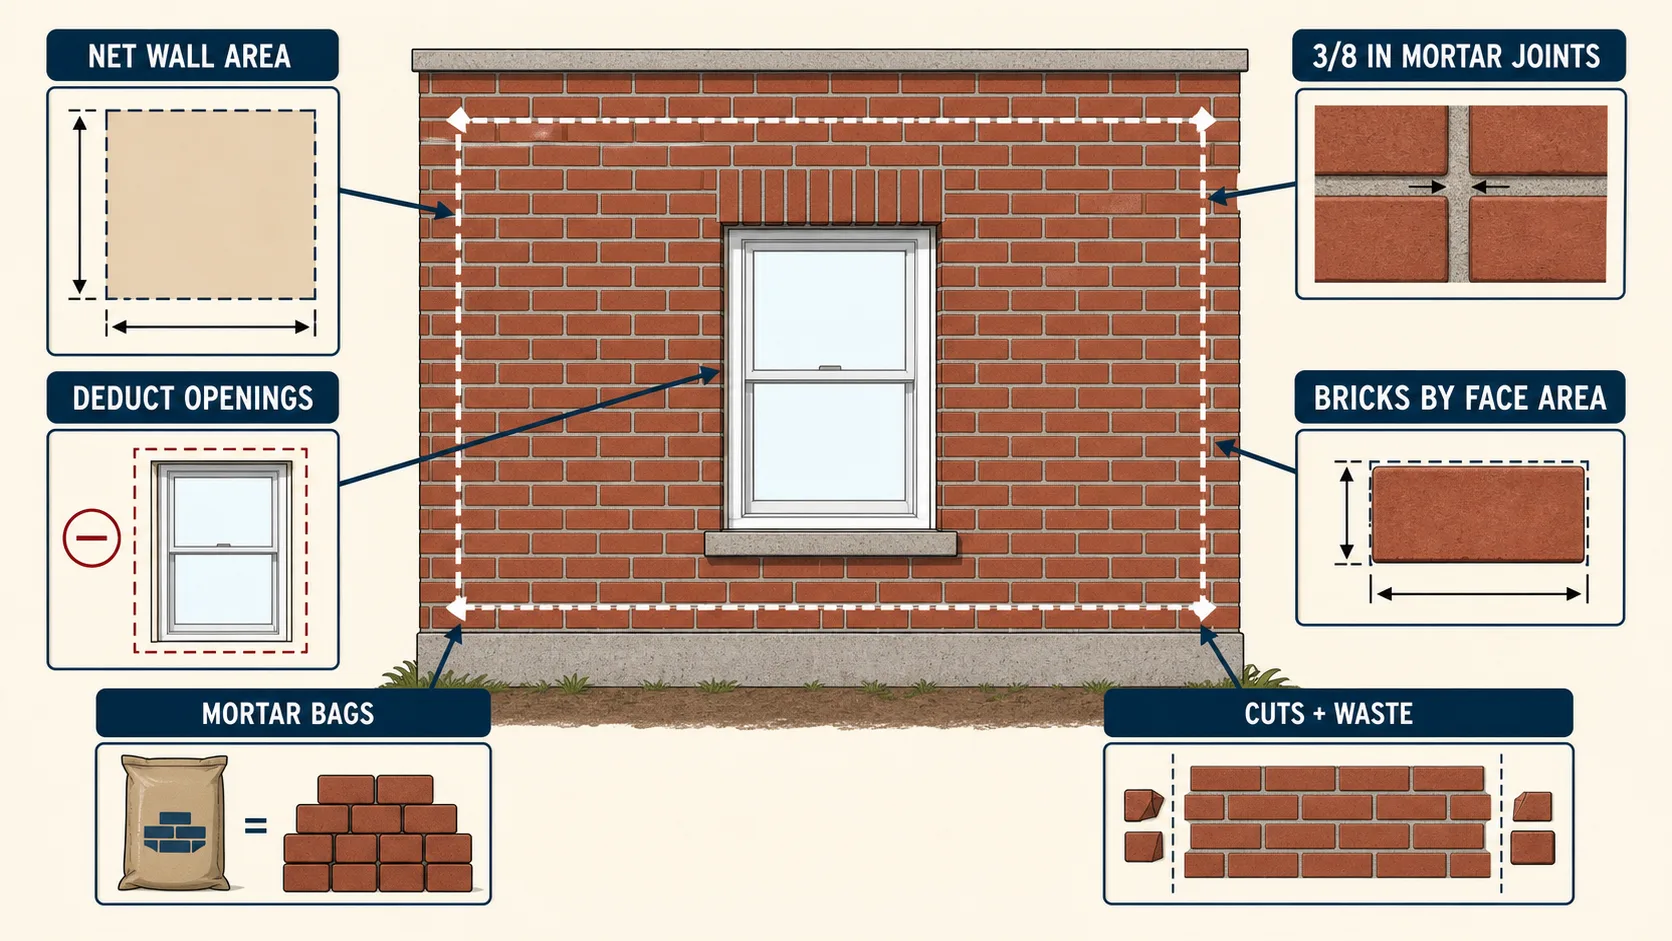
A masonry order starts with net wall area, not wall length, and the brick size is what turns area into a count. Work these five in order and the delivery matches the wall.
- 01
Measure gross face area
Length times height for every elevation, including the parts that will end up as openings. Double it for a two-wythe wall, because both leaves are laid.
- 02
Deduct the openings
Windows, doors and vents come off before anything else. Deducting after the waste allowance quietly inflates the order.
- 03
Pick the brick, and check the closure
The size sets both the count per sq ft and the module. In modular brick a course advances 8 in, so this is the moment to see whether the wall lands on a full brick.
- 04
Add the waste allowance
10% covers a straight run in running bond. Corners, piers, arches and patterned bond need 15% or more, and reclaimed brick more again.
- 05
Convert brick to mortar, then to bags
Seven bags of 80 lb pre-mixed mortar per 1,000 bricks. Thicker joints, many returns and decorative work all push that up.
Laying CMU rather than brick changes every step, so use the concrete block calculator for block walls and foundations.
At the brickyard
Brick and mortar questions: joints, mortar type, veneer
The ten things that come up between measuring the wall and placing the order, answered against the same counts this calculator uses.
How many bricks per square foot?
Modular bricks: 6.86 per sq ft. Standard: 6.16 per sq ft. Queen: 5.76 per sq ft. Modular and queen assume a 3/8 inch mortar joint; standard assumes a 1/2 inch joint, which is why its count is lower despite the longer brick.
Why is a modular brick 7 5/8 inches and not 8?
Because the mortar joint makes up the difference. A 7 5/8 inch brick plus a 3/8 inch head joint advances the course a full 8 inches, so brickwork lands on an 8 inch module. Standard brick is a true 8 inches and needs a 1/2 inch joint, so it courses at 8 1/2 inches instead.
How much do brick and mortar cost per square foot?
About $5.77 per sq ft in materials. A 100 sq ft wall in modular brick at 10% waste takes 755 bricks and 6 bags of mortar, at $0.70 a brick and $8 a bag. Labor is separate and is usually the larger half of a hired job.
What is the correct mortar mix ratio?
Type S: 1 part Portland cement, 1/2 part lime, 4.5 parts sand. Or use pre-mixed bags. Plan 7 bags of 80-lb mortar per 1,000 bricks.
Type S vs Type N mortar?
Type S (1,800 psi) for structural, below-grade, and retaining walls. Type N (750 psi) for above-grade veneer, partitions, and chimneys.
Is brick veneer the same as structural brick?
No. Structural brick is 8+ inches thick and load-bearing. Veneer is a single 3.5 to 4" layer attached to framing with metal ties, using roughly half the bricks.
How do I match mortar color?
Chip out a sample of old mortar and bring it to a masonry supply store. Mix test batches and let them cure 7 days before comparing.
Can I lay brick in the rain?
Never. Water dilutes mortar, washes cement paste out, and leaves permanent efflorescence stains. Cover fresh work if rain is forecast within 24 hours.
How long does mortar take to cure?
Initial set in 24 to 48 hours, full strength in 28 days. Protect from freezing, rain, and direct sun during the first 72 hours.
Do I need to seal my brick wall?
Exterior walls in freeze-thaw climates benefit from a breathable silane water repellent. Apply after mortar fully cures (28 days minimum).
On the line
Bricklaying rules that keep a wall plumb and dry
None of these change the brick count. All of them decide whether the wall you get is the wall you ordered.
Use Type S mortar for structural or below-grade work (1,800 psi). Reserve Type N (750 psi) for above-grade veneer where flexibility matters more than strength.
Hold the joint at 3/8 in and the coursing above holds too. Joints over 1/2 in weaken the wall, and a jointing tool compresses the surface for better water resistance.
Dampen bricks 20 to 30 minutes before laying. Bone-dry bricks wick moisture from mortar, causing weak joints. Over-wet bricks cause mortar to slide.
Never lay brick below 40°F or above 100°F. Cold mortar freezes before curing; hot mortar dries too fast and cracks. Mix smaller batches in extreme heat.
Choose your bond pattern before ordering. Running bond wastes 5 to 8% on cuts, while herringbone and basketweave waste 12 to 18%.
Mix mortar in batches you can use within 60 to 90 minutes. Do not re-temper with water more than once; it can reduce bond strength by 30 to 50%.
For CMU block walls and foundations, use our concrete block calculator to estimate blocks, mortar, and rebar.
A single-wythe veneer takes about half the brick of a structural wall of the same face area, and it still needs ties. Price the base and cap work separately with the retaining wall calculator.
The arithmetic
How this brick calculator counts brick and mortar
Two multiplications and a division. Net area times the count per sq ft gives the brick, brick divided by a thousand gives the mortar, and the joint sits inside that count rather than being added on afterwards.
net area = length × height − openingsbricks = ⌈net area × bricks per sq ft × (1 + waste)⌉mortar bags = ⌈bricks ÷ 1000 × 7⌉materials = bricks × $0.70 + bags × $8bricks per sq ft = 144 in² ÷ ((length + joint) × (height + joint))courses = ⌊(wall height + joint) ÷ (brick height + joint)⌋Counted
- Net face area, after every opening you enter is deducted.
- The joint, through the per-square-foot count for the brick you picked.
- Cuts and breakage, through the waste allowance.
- Pre-mixed mortar at seven bags per thousand bricks, rounded up to whole bags.
Not counted
- A second wythe: enter both leaves as face area if the wall is two brick thick.
- Ties, flashing, weep holes, lintels and the footing under it all.
- Repointing, which is measured by joint length and depth, not by face area.
- Labor, delivery and the pallet deposit.
Mortar on its own
If you already have a brick count, the bag figure stands alone. These are the same rounded-up bags the readout gives.
Bags are 80 lb pre-mixed mortar. Type S runs 1,800 psi and Type N 750 psi, and the yield figure is the same for both.
At delivery
Where a brick order goes wrong
Seven failures, in the order they bite: layout first, then mixing, then the joints. Each one produces a number that looks fine on paper.
Sizing the wall to a round number instead of the brick module
A course advances 8 in per brick in modular brick, so a wall length that is not a multiple of that ends in a cut piece.
Check the closure before you set the corners. Moving a wall an inch or two is free at layout and expensive once the footing is poured.
Using the wrong mortar type
Type N is fine above grade, but below-grade and structural work requires Type S.
Check your local code. Using the wrong type can mean tearing out the wall.
Laying dry bricks straight off the pallet
Dry bricks wick moisture out of the mortar, which leaves weak joints.
Spray the stack with a hose 20 to 30 minutes before use and let the surface water flash off.
Making the mortar too wet
Soupy mortar shrinks more, tests lower and stains the brick faces.
Proper consistency holds its shape when you slice through it with a trowel.
Not deducting openings
A 3 by 5 ft window is 15 sq ft, about 103 modular bricks.
Deduct every opening from gross area first, then apply the waste allowance to what is left.
Tooling the joints too late
Too early smears the face; too late cracks the bond and lets water in.
Tool when the mortar is thumbprint hard, and work the head joints before the bed joints.
Skipping the dry lay of the first course
The first course sets the bond for everything above it, cuts included.
Dry-lay it, then absorb small differences by adjusting every head joint about 1/16 inch rather than cutting one brick badly.
Below grade, retaining and load-bearing brickwork is structural. Have the wall and its footing specified before you order anything.
Disclaimer
These estimates are for planning purposes only. Actual costs vary by location, material availability, and project complexity. Always get at least 3 local quotes. This calculator does not replace professional advice.
Sources