Roofing Calculator
Estimate roofing squares, bundles, underlayment and ridge or hip cap by shape and pitch.
Roof Details
The shape sets the waste allowance and every cap, hip and rake length on the page.
Estimates only. Not professional advice.
Roofing order
11.6
squares of architectural shingles for a 40 × 25 ft gable roof at 4/12, waste included.
- Roof surface before waste
- 1,054 sq ft
- Pitch factor at 4/12
- 1.054
- Waste allowance
- 10%
- Ridge and hip cap
- 40 ft
- Roofing nails
- 17.4 lb
- Materials, architectural shingles
- $1,160 to $1,740
Last updated August 5, 2026 by our expert review team.
Ridge, hip and rake
What your roof shape costs you in ridge, hip and rake trim
Area is only half a roofing order. The other half is linear, and the shape sets it: the ridge that caps the top, the hips down the corners, the eaves that take drip edge and the rakes that take trim. Both plans below are your own footprint, drawn to scale.
Gable
yours- Ridge
- 40 ft × 1
- Rakes
- 12.5 ft × 4 in plan
- Eaves
- 80 ft total
- Valleys
- none in a plain rectangle
- Cap to buy
- 40 ft · 2 bdl
Hip
- Ridge
- 15 ft × 1
- Hips
- 17.7 ft × 4 in plan
- Eaves
- 130 ft total
- Valleys
- none in a plain rectangle
- Cap to buy
- 67.7 ft · 3 bdl
Same footprint, same pitch, same surface area either way. The gable caps one straight line; the hip caps 67.7 ft of ridge and hip, and all of that has to be cut out of full shingles.
Roof surface
1,054 sq ft
1,054 sq ft
Nothing. Pitch and footprint decide it, not the shape.
Waste allowance
10%
15%
Four hips mean four runs of angled cuts.
Squares to order
11.6
12.1
The waste step, and nothing else.
Ridge and hip cap
40 ft
67.7 ft
One long ridge becomes a short ridge plus four hips.
Cap bundles
2
3
From the cap bundle coverage you set, 25 ft.
Materials
$1,160 to $1,740
$1,210 to $1,815
architectural shingles, cap and accessories not included.
Each column uses that shape's own waste allowance, 10% and 15%, the same figures the shape buttons set.
Cap by footprint
Roofing cap length by roof size, shape and pitch
A gable's ridge is the long side of the house and pitch does nothing to it. A hip roof's cap is a short ridge plus four sloped hips, so it grows with the pitch as well as the footprint. Both columns come from the same cap expression this calculator runs.
| Footprint | Gable | Hip 4/12 | Hip 8/12 | Hip 12/12 |
|---|---|---|---|---|
| 30 × 20 ft | 30 ft | 52.2 ft | 58.1 ft | 66.6 ft |
| 32 × 25 ft | 32 ft | 59.7 ft | 67.1 ft | 77.7 ft |
| 40 × 25 ftyours | 40 ft | 67.7 ft | 75.1 ft | 85.7 ft |
| 45 × 40 ft | 45 ft | 89.3 ft | 101.1 ft | 118.1 ft |
| 50 × 30 ft | 50 ft | 83.2 ft | 92.1 ft | 104.9 ft |
| 60 × 32 ft | 60 ft | 95.5 ft | 104.9 ft | 118.5 ft |
Lengths are the cap run, so divide by whatever your cap bundle covers to get bundles. The gable column is pitch independent because a ridge is horizontal.
Take-off order
Roofing take-off, from footprint to delivery ticket
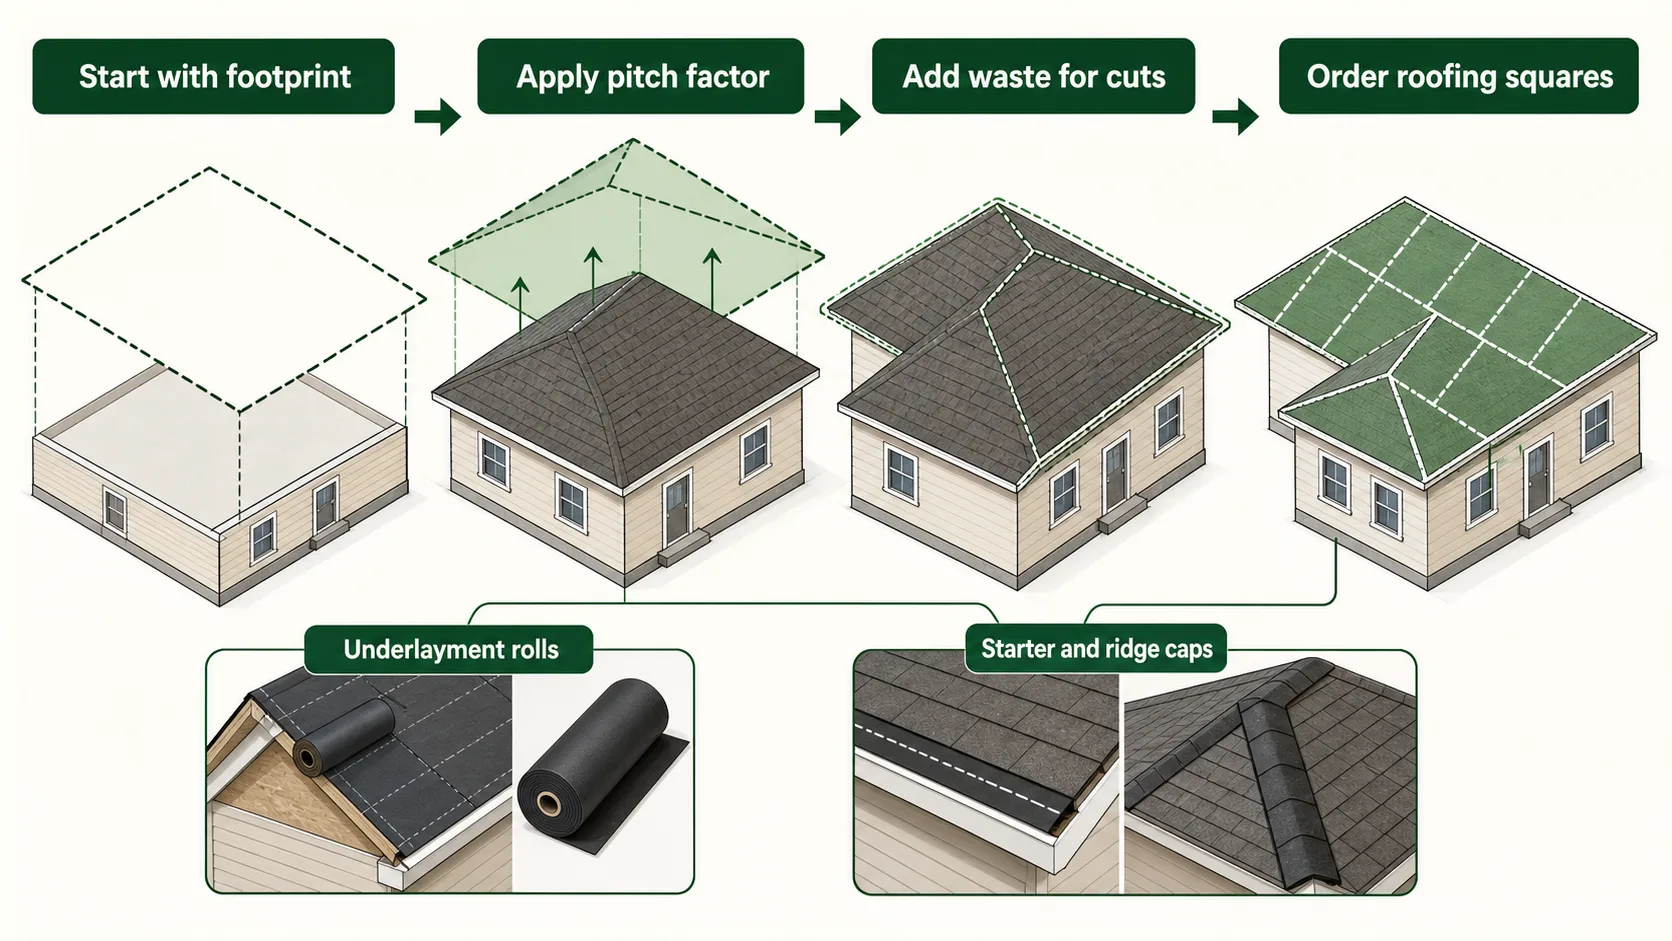
Five steps, in this order, because each one feeds the next. Skip step three and you will have the right number of shingles and the wrong amount of everything sold by length.
- 01
Measure the footprint at the eaves
Length by width of the roof itself, overhangs included. Break a cut-up roof into rectangles and add them up, because one rectangle cannot describe an L-shaped house.
- 02
Multiply by the pitch factor
A 4/12 roof covers 1.054 times its own footprint. That factor is the only thing standing between a floor plan and a roof surface.
- 03
Read the lines the shape gives you
Ridge, hips, rakes and eaves. Area is half an order and this is the other half, because cap, drip edge and rake trim are all sold by length.
- 04
Add waste for the cuts
The shape sets it: 10% for a plain gable, 15% for a hip, more once valleys and dormers start putting angled cuts into full shingles.
- 05
Add the accessories by length and by the roll
Underlayment by roll coverage, cap by bundle coverage, fasteners by square. Starter, flashing and vents are job specific and belong on a separate list.
Missing on delivery
What gets left off a roofing order
Five failures, in the order they bite. The first three change the shingle count and the last two leave you standing on a finished deck with no cap.
Ordering off the floor plan
The footprint is not the roof. At 4/12 the surface is 1.054 times the rectangle you measured, and the overhangs are outside the walls.
Measure to the eave and rake edges, then apply the pitch factor. Do it per plane on a cut-up roof.
Buying a gable's worth of cap for a hip roof
Same footprint, same surface area, very different cap. Yours needs 40 ft as a gable and 67.7 ft as a hip, which is 2 bundles against 3.
Take the cap off the ridge and hip lengths, not off the square count. The drawing above gives both.
Leaving the gable waste on a cut-up roof
10% is right for one rectangle with one ridge. Every valley, dormer and cross gable adds angled cuts, and an angled cut wastes most of the shingle it came from.
Step up to 15% for a hip and higher again once valleys appear. The waste slider is in the advanced options.
Counting shingles and forgetting the linear trim
Drip edge runs the eaves, rake trim runs the rakes, cap runs the ridge and hips. Three different lengths, none of them equal to the square count.
Write the eave, rake, ridge and hip lengths on the order. They are all in the take-off panel above.
Using this page's roll and bundle coverage as gospel
Roll coverage and cap bundle coverage are inputs here with planning defaults, not product specs. Manufacturers differ, and exposure changes both.
Read the wrapper, then set the two coverage fields in the advanced options to match before you order.
Priced out
Four roofing orders priced out, gable against hip
The four presets in the calculator, priced in architectural shingles at each shape's own waste. Watch the cap line rather than the squares. The colonial is the biggest roof here at 22.1 squares and needs 45 ft of cap; the smaller hip roof needs 85 ft.
40 × 25 ft · 4/12 gable
11.6
squares · 35 bdl · cap 40 ft / 2 bdl
Ranch
One ridge the full length of the house, two eaves, four rakes. The cheapest shape to trim.
45 × 40 ft · 6/12 gable
22.1
squares · 67 bdl · cap 45 ft / 2 bdl
Colonial
One ridge the full length of the house, two eaves, four rakes. The cheapest shape to trim.
50 × 30 ft · 5/12 hip
18.7
squares · 57 bdl · cap 85 ft / 4 bdl
Hip roof
One short ridge and four hips. The cap bill is the reason a hip roof costs more than its area suggests.
32 × 25 ft · 12/12 gable
12.4
squares · 38 bdl · cap 32 ft / 2 bdl
Cabin
Steep, so the surface runs well over the footprint, but the ridge is still one straight line.
Imperial, because these are the presets as typed. Load any of them in the calculator above to see the same figures in metres.
On the deck
Roofing rules that keep the order and the cuts honest
None of these change the square count. All of them change what turns up on the pallet, and four of the six are about the runs a footprint never mentions.
Measure the roof, not the floor. A footprint taken off the floor plan misses overhangs at the eaves and the rakes, and the overhang is real roof you have to cover.
Order the cap off the shape, not off the squares. A gable caps one ridge along its long side. The same footprint under a hip trades that ridge for a short one plus four hips, and every one of those has to be cut and capped.
Drip edge runs the eaves, rake trim runs the rakes, and the two lengths are different on a gable roof. The eave and rake figures in the drawing above are the ones to take to the counter, and the soffit calculator covers what goes under them.
Valleys are the run this page cannot see. A plain rectangle has none, so an ell, a dormer or a cross gable puts cut edges on your roof that the footprint never mentioned. That is what the higher waste allowances are for.
Bundles here are asphalt packaging only. When bundle count, warranty tier and shingle weight are the question, use the shingle calculator.
Pitch changes the surface area and lengthens every sloped run. For the pitch itself, the roof pitch calculator converts rise over run to degrees, and the roof area calculator takes a footprint straight to surface area.
Square arithmetic
Roofing squares, bundles and cap: the arithmetic this page runs
One rectangle, one pitch, one waste allowance. That is deliberately simple, so measure a cut-up roof plane by plane and add the results rather than forcing it into one box.
roof area = length × width × pitch factororder area = roof area × (1 + waste%)squares = order area ÷ 100bundles = ⌈squares × bundles per square⌉underlayment = ⌈order area ÷ roll coverage⌉gable cap = long sidehip cap = (long − short) + 4 × half-span × pitch factorcap bundles = ⌈cap ÷ bundle coverage⌉nails = squares × 1.5 lbWritten in the imperial units the trade prices in, since a square is 100 sq ft and cap coverage is printed in feet. The readout converts the answers when you switch to metres.
3-tab shingles
3
$90 to $120
Bundles, three to the square, plus cap bundles for the ridge and hips.
architectural shinglesyour pick
3
$100 to $150
Bundles, three to the square, plus cap bundles for the ridge and hips.
metal roofing
n/a
$300 to $700
Panels, tiles or slates on a supplier layout. No bundle count applies.
clay or concrete tile
n/a
$400 to $800
Panels, tiles or slates on a supplier layout. No bundle count applies.
natural slate
n/a
$600 to $1200
Panels, tiles or slates on a supplier layout. No bundle count applies.
Ranges are planning placeholders for material only. Tear-off, disposal, deck repairs, steep access and labour are usually the larger half of a replacement quote.
At the supply counter
Ten roofing questions, from squares to cap bundles
The ten things homeowners ask before a roof goes on, answered against the same constants this calculator reads.
How many bundles of shingles per square?
3 bundles cover 1 square (100 sq ft) for standard 3-tab and architectural shingles. Heavy-duty designer shingles may require 4 to 5 bundles per square.
What is a roofing square?
A roofing square equals 100 square feet of roof area. A 2,000 sq ft roof needs 20 squares of material. Roofers price jobs by the square.
How much ridge cap does a hip roof need?
A gable roof caps one ridge, so the cap length is simply the long side of the roof. A hip roof on the same footprint trades that long ridge for a shorter one plus four hips. On the 50 by 30 ft hip preset at 5/12 that comes to about 85 ft of cap against 50 ft for a gable, which is 4 bundles instead of 2 at the 25 ft per bundle this calculator assumes.
How do I measure roof pitch?
Hold a level horizontally from the roof edge. Measure the vertical rise over 12 inches of horizontal run. A 4-inch rise over 12 inches = 4/12 pitch.
How much does a new roof cost in 2026?
Materials only, architectural shingles run $100 to $150 per square here, so a 2,000 sq ft roof at 20 squares comes to $2,000 to $3,000 before waste. Tear-off, disposal, deck repairs and labour are usually the larger half of a replacement quote and are not in that figure.
What is the best roofing material for my home?
Architectural shingles offer the best value with a 25 to 30 year lifespan at $100 to $150 per square. Metal lasts 50+ years but costs 3 to 5 times more upfront.
How long do architectural shingles last?
25 to 30 years with proper ventilation and installation. Poor attic ventilation can cut lifespan by 5 to 10 years. Check your ridge and soffit vents.
Do I need to remove old shingles before re-roofing?
Check local codes. Most allow one overlay layer. Two layers add 500+ pounds per square to the structure, which can cause framing damage.
How much waste should I plan for roofing?
10% for simple gable roofs, 15% for hip roofs, and 20%+ for complex roofs with valleys, dormers, or skylights. Our calculator auto-adjusts waste by roof type.
Should I replace the roof or overlay new shingles?
A tear-off costs more up front but lets the roofer inspect decking, flashing, and underlayment. Overlays may be restricted by code, warranty terms, roof condition, or the number of existing layers.
Disclaimer
These estimates are for planning purposes only. Actual costs vary by location, material availability, and project complexity. Always get at least 3 local quotes. This calculator does not replace professional advice.
Sources