Deck Calculator
Estimate deck boards, joists, footings and cost for pressure-treated, cedar, composite or PVC.
Deck Details
Pressure Treated · 5/4×6" · $3.50 per sq ft · 10-15 years · high maintenance
Estimates only. Not professional advice.
Pressure Treated · straight boards
58
deck boards to buy in 12 ft lengths, for 192 sq ft of 5/4×6" decking, including the 10% cut allowance this calculator applies to straight layouts.
- Decking
- $672
- Framing
- $864
- Hardware
- $288
- Concrete, 9 bags
- $54
- Railing, 40 ft
- $1,000
- DIY materials$14.99 per sq ft of deck
- $2,878
- Installed, with labour at $20 per sq ft
- $6,718
Also on the list: about 676 deck screws, two per board at every joist crossing. Board count carries the cut allowance; the decking dollar line prices the finished surface, so turning the layout moves the count and not the cost.
Last updated August 5, 2026 by our expert review team.
Cost by size
How much does a deck cost by size?
Five common footprints, every column priced through the same rate stack the readout above uses, in pressure treated at $3.50 per sq ft. Change the material in the calculator and every row moves with it.
| Deck size | Sq ft | Boards | Materials | Installed |
|---|---|---|---|---|
| 10 × 10 ft | 100 | 25 | $1,754 | $3,754 |
| 12 × 12 ft | 144 | 29 | $2,322 | $5,202 |
| 12 × 16 ftclosest to yours | 192 | 39 | $2,978 | $6,818 |
| 16 × 16 ft | 256 | 77 | $3,686 | $8,806 |
| 20 × 20 ft | 400 | 95 | $5,372 | $13,372 |
Every row is a rectangle at 3 ft high with railing and no stairs, boards in 12 ft lengths, straight layout. Installed adds this material’s labour rate of $20 per sq ft. Local quotes vary widely, and railing, height and demolition move a real bid more than the footprint does.
Resale value added
$6,382
against your $6,718 installed estimate, at the national wood deck recoup rate of 95%. That leaves $336 you do not get back on a sale.
Source: 2025 Cost vs. Value ReportTwenty years of deck: pressure treated against cedar against composite
Same footprint as yours, three board rates, and the stain bill that follows the two wood options around for two decades. The board rate decides the first year. The stain decides the other nineteen.
| Over 20 years | Pressure treated | Cedar | Composite |
|---|---|---|---|
| Boards, frame and hardware | $1,824 | $2,304 | $2,688 |
| Stain, per year | $144 | $115 | wash only |
| Expected life | 10 to 15 yr | 15 to 20 yr | 25 to 30 yr |
| Twenty-year total | $4,704 | $4,604 | $2,688 |
| Cost per year | $235 | $230 | $134 |
Composite is the cheapest of the three over twenty years on your footprint. Stain is priced at $1.50 per sq ft of deck, every two years for pressure treated and every two and a half for cedar. Composite gets washed. Nothing here counts board replacement, so the wood columns flatter themselves past their expected life.
The board run
The deck board run: straight boards against diagonal
Every deck calculator flattens this choice into a waste percentage. Here is the deck itself, drawn to scale from your own dimensions, with the boards laid the way you picked them. Diagonal hides the field joints and looks better from the house. It also cuts every board at an angle at both ends, and what comes off is a triangle that fits nowhere else on the deck.
Ends are square cuts, so an offcut can start the next row, and the calculator charges 10% for the ones that cannot. Switch to a diagonal layout in the advanced options and this redraws at 45 degrees with the corner runs shaded.
You picked straight
58 boards
2 fewer than the same deck laid diagonally, on 26 rows of boards.
The board count is the only thing the orientation moves. The decking dollar line prices the finished surface at $3.50 per sq ft, so it does not know which way you laid the boards. Price the extra 2 boards separately, and price the tighter framing separately again.
On the boards
Deck building advice that changes the material order
Seven things worth deciding before the delivery arrives, because each one moves a quantity rather than a technique. Not a sequence, so not numbered.
Lay the boards out dry across the frame before you fasten anything. 26 rows at a 5.625 in pitch almost never divide evenly into the width, so you get to choose now whether the odd rip lands at the house wall or at the outer edge where everyone sees it.
Keep 16" OC joists for straight decking and drop to 12" OC for diagonal composite layouts, matching Trex joist guidance. A board turned 45 degrees crosses those joists 22.6 in apart instead of 16.0 in, which is the whole reason the tighter spacing exists.
Use ACQ-rated structural screws and connectors with pressure-treated lumber. Plain fasteners corrode quickly outdoors, and they do it inside the frame where nobody looks again.
Run joist tape before the decking goes down. It is cheap insurance for the one part of the build you will never see again once the boards are on.
Flash the ledger before fastening it to the house. Water behind a ledger is a deck failure problem, not a cosmetic problem.
Keep the drainage gap between boards. Wood swells, composite moves with temperature, and water needs somewhere to go that is not the joist below.
Order round footings with the concrete cylinder calculator, size the stair opening with the stair calculator, and check spans with the beam calculator before the lumber order goes in.
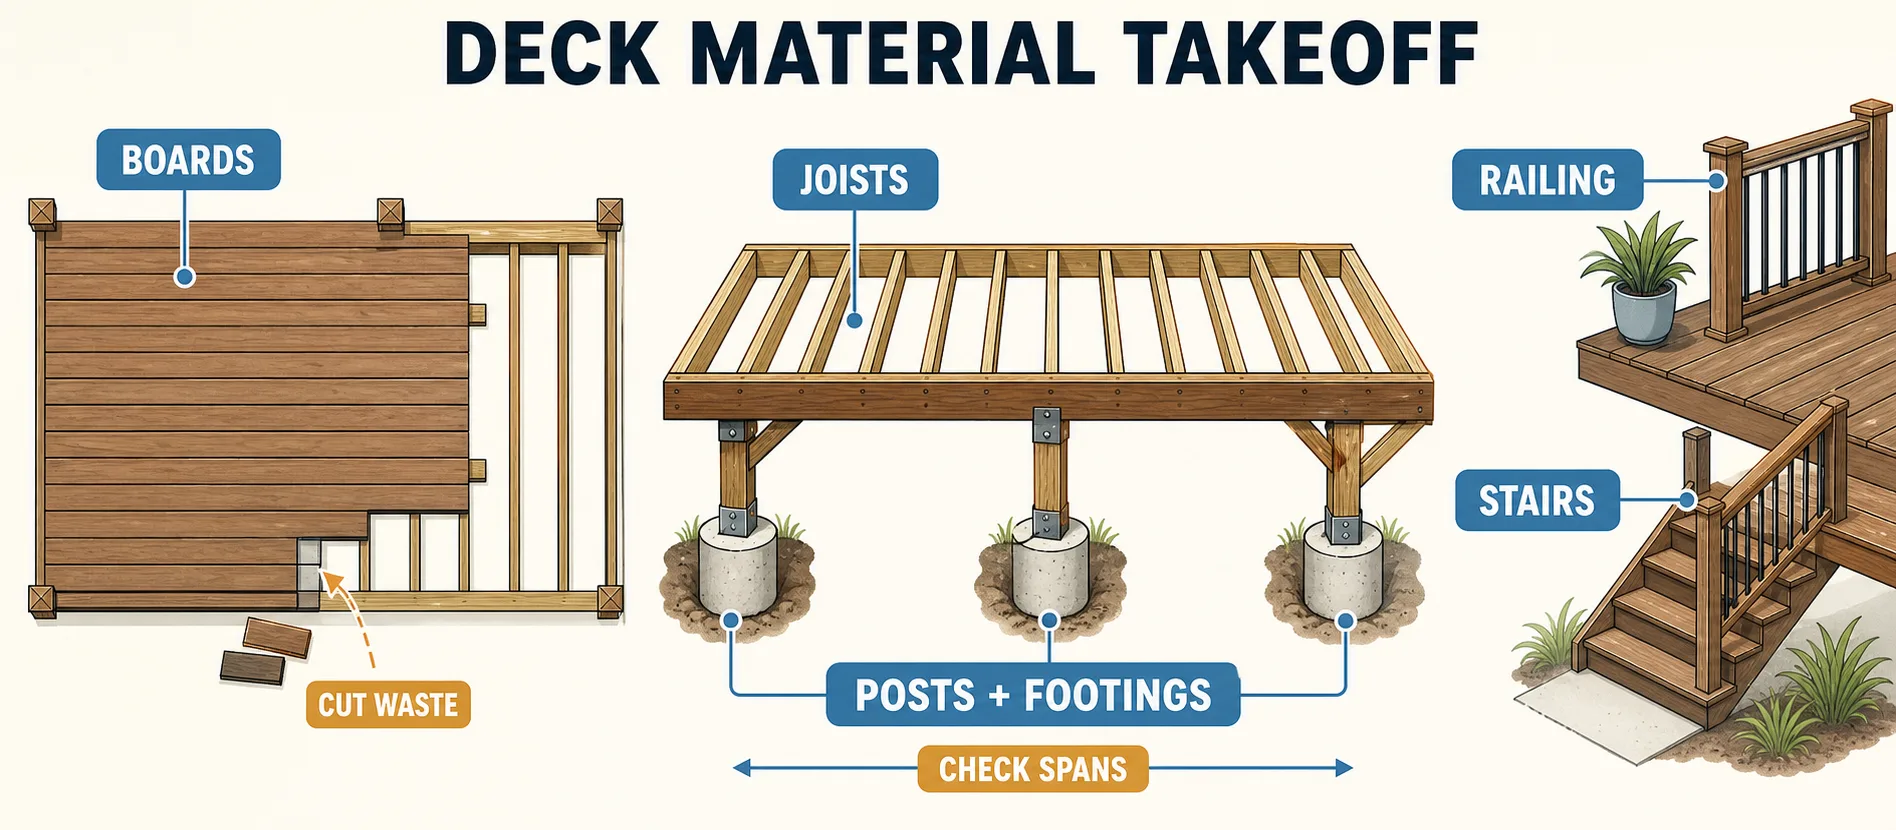
The seven lines a deck order breaks into. Spans, footing depth, guard height and stair geometry are all local code questions, and the calculator does not answer any of them.
The takeoff
What a deck material takeoff actually includes
Square footage buys the boards and nothing else. Five other lines come out of the same footprint, and on a low rectangle the boards are less than half the bill.
The boards on top
Rows come from the width divided by the 5.625 in pitch, which is a 5.5 in face plus the 1/8 in drainage gap. Your deck is 26 rows. Boards per row come from the length divided by the 12 ft stock you buy, and then the cut allowance goes on top. That allowance is the only place the layout shows up.
The frame underneath
Joists at 16 in on centre across the length, plus one to close the run. A board turned 45 degrees crosses those same joists 22.6 in apart, which is why diagonal layouts are usually framed tighter. The beam under them is sized off the width, and this calculator picks a doubled or tripled member from that alone, so check the real span with the beam calculator before ordering.
The fasteners nobody budgets
Two screws per board at every joist crossing, which on your deck is thousands of them. They have to be rated for treated lumber, and the joist hangers and connectors have to match. This is a line that gets estimated at a single box and comes in at six.
Guards and stairs, driven by height
Height decides both. Above 30 inches of walking surface a guard is normally required, and this calculator switches railing on for you at that point and prices it by the running foot around the open sides. Stair risers come out at 7.5 in each. Set the real rise and run with the stair calculator.
The concrete in the ground
Footings follow from the post count, and the post count follows from the length. It is three 80 lb bags per footing here, which is a planning figure rather than a hole depth. Size the actual cylinder with the concrete cylinder calculator once you know your local frost depth.
What the old deck costs to take away
Demolition is a per square foot line, and it is off by default. On a resurfacing job it is the difference between a weekend and a skip in the driveway, and it is also the point at which the existing joist spacing stops being somebody else’s problem.
Joist and beam spans this page assumes
The reference spans behind the joist size buttons, all at 16 inches on centre. These are the figures this page has always carried, and they are a starting point for a conversation with your building department rather than a substitute for one.
Rework
Where a deck build goes wrong at the boards
Six of these, in the order they tend to bite. The first two are decided at the material order and cannot be fixed with a saw afterwards.
Ordering a diagonal deck at the straight board number
This calculator charges 10% for straight boards and 15% for diagonal, so on your deck the same field of boards goes from 58 to 60. Turning the layout after the delivery has landed means a second trip for 2 boards, in a batch that will not match the first for colour.
Running diagonal boards over joists spaced for straight ones
A square board bears on a joist every 16 in. Turn it 45 degrees and the same joists sit 22.6 in apart along the board. That is why the guidance for diagonal composite is 12 inches OC, and it is a framing decision, not a decking one, so it has to be made before the frame is built.
Butting the boards tight to hide the gaps
The 1/8 inch gap in this calculator's board pitch is drainage, not sloppiness. Closed up, water sits on the joist tops and the boards have nowhere to swell into, which cups wood and buckles composite in the first hot week.
Fastening the ledger before it is flashed
Flashing goes on before the ledger, every time. Water trapped behind a ledger rots the house rim joist, and by the time it shows the decking has to come off to reach it.
Interior screws and light connectors on treated lumber
Treated lumber is corrosive to plain steel. Use exterior structural screws and connectors rated for it, and check the rating on the box rather than the aisle it was in.
Resurfacing composite onto an old frame without checking the spacing
Old decks were often framed at 24 inches OC, which most composite will not span, and a diagonal layout on top of that is two problems at once. Measure the existing joists before you price boards, because sistering in extra joists changes the job.
Before the order
Deck questions worth settling before the lumber arrives
Eight answers in roughly the order they come up, starting with the two the readout at the top of this page exists to settle.
How much does a deck cost per square foot?
Materials often run $9 to $20 per sq ft before labor, depending on decking. Installed pricing is usually much higher because framing, railing, stairs, and site work add up.
Is composite decking worth it?
It can be if you plan to keep the deck long-term. Composite costs more upfront but avoids regular staining and board replacement.
How many deck boards do I need?
Board count depends on deck width, board width, board length, gap, and waste. This calculator uses 5.5 inch boards plus a 1/8 inch gap.
How far apart should deck joists be?
Use 16 inches OC for most straight layouts. Use 12 inches OC for diagonal decking and many composite layouts.
Do I need railing on my deck?
Most codes require guardrails when the walking surface is more than 30 inches above grade. Local rules can be stricter.
How deep do deck footings need to be?
Footings should reach below local frost depth. That can be about 12 inches in warm regions and 36 to 48 inches in colder regions.
Can I reuse old deck framing?
Maybe. Check rot, joist spacing, fasteners, and ledger flashing. Composite resurfacing often needs tighter joist spacing.
What deck size fits a table and grill?
A 12 x 16 deck is a practical starting point. It fits a dining set, grill, and walkway space without feeling tiny.
Three builds
Three deck builds, from a starter rectangle to an L-shaped composite
Each one run through the same chain as the readout above, at your current board length and straight layout, so nothing here is a figure typed in by hand.
Starter rectangle
$3,353
in DIY materials
$7,193 installed
- Footprint
- 12 by 16
- Deck area
- 192 sq ft
- Deck boards
- 39
- Joists
- 10
- Railing
- 44 ft
The cheapest honest deck. Straight boards, one field, and the railing is already a fifth of the material bill.
Composite entertainer
$6,302
in DIY materials
$13,982 installed
- Footprint
- 20 by 16
- Deck area
- 320 sq ft
- Deck boards
- 77
- Joists
- 16
- Railing
- 52 ft
Same shape, twice the board rate. At 4 ft the railing is not optional and the stair run grows with the height.
L-shaped wraparound
$9,671
in DIY materials
$20,311 installed
- Footprint
- 20 by 14 with a 10 by 10 leg
- Deck area
- 380 sq ft
- Deck boards
- 91
- Joists
- 24
- Railing
- 78 ft
The leg adds its own board rows, its own joists and two more corners of railing. It is where a diagonal layout starts to hurt.
All three include stairs and railing. Switch the board length or the orientation in the advanced options and all three board counts move, because they are computed and not written down.
Board count method
How this deck calculator turns a footprint into a board count
Rows across the width, boards along the length, then a flat allowance for the cutting. Everything after the board count is a rate per unit of deck, and that is the part to be careful with.
area = length × width, plus the leg on an Lrows = ceil(width in inches ÷ 5.625)boards per row = ceil(length ÷ board length)boards = ceil(rows × boards per row × allowance)allowance = 1.10 straight, 1.15 diagonaljoists = floor(length in inches ÷ spacing) + 1posts = ceil(length ÷ 8) + 1concrete = posts × 3 bags of 80 lbscrews = board rows × joists × 2stair risers = round(height in inches ÷ 7.5)railing = 2 × width + length, on the open sidesbalusters = railing feet × 3materials = decking + framing + hardware + concrete + stairs + railinginstalled = materials + area × labour rateThe board count is the honest part. A 5.5 in face and a 1/8 in gap is how decking actually goes down, the rows follow by division, and the allowance is a stated 10 or 15% rather than a hidden fudge.
Two things are worth knowing before you trust the money. First, the decking cost line is area times the board rate, so it prices the finished surface and never sees the cut allowance: turning the layout diagonal adds boards to the list and nothing to the dollar total. Second, the framing, hardware, labour and demolition lines are single flat rates per unit of deck, which cannot know your lumber market, your access or your ground. Treat the quantities as a shopping list and the dollars as a first sanity check.
Not included: permits, engineering, ledger flashing detail, footing depth for your frost line, joist tape, skirting, lighting, delivery, or waste disposal beyond the demolition line.
Disclaimer
These estimates are for planning purposes only. Actual costs vary by location, material availability, and project complexity. Always get at least 3 local quotes. This calculator does not replace professional advice.
Sources
- 01AWC DCA6 Prescriptive Deck Guideawc.org
- 02IRC R507 Exterior Decksiccsafe.org
- 03Simpson Strong-Tie Deck Guidestrongtie.com
- 04Trex Decking Installation Guidetrex.com
- 05Trex Joist Installationtrex.com
- 06NADRA Deck Building Resourcesnadra.org
- 07Southern Pine Treated Lumbersouthernpine.com
- 082025 Cost vs. Value Reportcostvsvalue.com