Roof Pitch Calculator
Convert roof pitch between rise per 12, degrees, percent slope and the area multiplier.
Pitch measurement
Any run works. It is reduced to a rise per 12 inches before anything else.
Optional footprint
The ground the roof covers. Fill both and the multiplier is applied to it below.
Options
Changes the chart further down the page. It moves nothing in the readout.
Estimates only. Not professional advice.
Roof pitch
6/12
Moderate (standard shingles, walkable)
Your pitch, to scale
Both legs share one scale, so the drawn angle is the roof angle.
What this pitch does to a footprint
Add a footprint length and width on the left to carry this pitch through to a roof surface and a square count.
Pitch is exact arithmetic, not an estimate. What varies is the measurement you fed it, which is why two readings on two planes are worth taking.
Last updated August 13, 2026. Reviewed by our expert review team.
Slope thresholds
What changes as roof pitch climbs, 2/12 to 12/12
Pitch is a continuous number that the trade treats as five steps. Four thresholds decide what you may install and how you are allowed to stand on it, and your reading of 6/12 sits in one of them.
Slope ruler, 0 to 16 of rise
6/12 · 26.57° · 4 to 9/12
A linear axis, so the gap between 4/12 and 6/12 on the page is the gap on the roof. Anything past 16/12 is pinned to the right end.
Four pitches
What a 4/12, 6/12, 10/12 and 12/12 pitch each change
Four roofs you would recognise from the street, each with the same measurement written four ways. Nothing here depends on the size of the house.
Ranch, hip roof
4/12
- Angle
- 18.43°
- Percent
- 33.3%
- Multiplier
- 1.054×
The bottom of the ordinary shingle range. One step shallower and the underlayment rules change before the shingle does.
Suburban gable
6/12
- Angle
- 26.57°
- Percent
- 50%
- Multiplier
- 1.118×
The commonest residential pitch in the country. Half a unit of rise per unit of run, which is why the slope reads a round 50%.
Colonial, steep gable
10/12
- Angle
- 39.81°
- Percent
- 83.3%
- Multiplier
- 1.302×
Past walking. Roof jacks and planks from here up, and every bundle has to be held rather than set down.
A-frame cabin
12/12
- Angle
- 45°
- Percent
- 100%
- Multiplier
- 1.414×
45 degrees exactly. The only pitch where the ratio, the angle and the percent all agree in your head.
Every figure in these four columns comes out of the same two lines of arithmetic the calculator runs, so none of them can drift from the readout above.
Degrees and percent
Roof pitch conversion chart: rise per 12, degrees, percent, multiplier
One row per pitch, and the four forms it takes. The row matching your reading is picked out. Turn on the extended range in the calculator options to carry it to 24/12.
| Pitch | Degrees | Percent slope | Area multiplier | Rafter per 12 | Band |
|---|---|---|---|---|---|
| 1/12 | 4.8° | 8.3% | 1.003× | 12.04 | Flat |
| 2/12 | 9.5° | 16.7% | 1.014× | 12.17 | Flat |
| 3/12 | 14.0° | 25.0% | 1.031× | 12.37 | Low |
| 4/12 | 18.4° | 33.3% | 1.054× | 12.65 | Low |
| 5/12 | 22.6° | 41.7% | 1.083× | 13 | Moderate |
| 6/12yours | 26.6° | 50.0% | 1.118× | 13.42 | Moderate |
| 7/12 | 30.3° | 58.3% | 1.158× | 13.89 | Moderate |
| 8/12 | 33.7° | 66.7% | 1.202× | 14.42 | Moderate |
| 9/12 | 36.9° | 75.0% | 1.250× | 15 | Moderate |
| 10/12 | 39.8° | 83.3% | 1.302× | 15.62 | Steep |
| 11/12 | 42.5° | 91.7% | 1.357× | 16.28 | Steep |
| 12/12 | 45.0° | 100% | 1.414× | 16.97 | Steep |
Speed square
Measuring roof pitch without getting on the roof
Four ways to take the reading, in order of how much you can trust them. Only one of them needs a ladder, and it is not the accurate one. The ground method is set out in IKO's estimating guide.
In the attic, on a rafter
Hold a level horizontally against the underside of a rafter, mark 12 along the level, and measure straight down from that mark to the rafter. The drop is the rise.
The most accurate way, and the only one that needs no ladder past the hatch. Rafters are straight even where the roof surface has sagged.
On the roof, on the shingles
Same level, same 12 mark, measured down to the roof surface. Do it two or three times on different courses and take the reading that repeats.
Quick, but a cupped shingle or a soft deck will move the reading, and you are standing on the thing you are measuring.
From the ground, at a distance
Stand back and hold a carpenter's folding rule at arm's length as a triangle, base level, sides lined up with the roof, then read the pitch off the rule against a pitch card.
No ladder at all. Good to about half a unit, which is close enough to tell a 4/12 from a 6/12 before you order anything.
With a speed square or a phone
Rest the pivot on the roof edge and read the degree scale, or lay the phone on a rafter with its own level app. Both give degrees, so convert before you order.
Fast and fine for a sanity check. Degrees is the one form nobody in a lumberyard will ask you for.
Then check the reading against the minimum for your covering
Every roof covering has a slope below which the code stops allowing it. These are the 2021 IRC minimums, from Chapter 9, Roof Assemblies. A manufacturer may set a higher one, and the wrapper wins.
The angle column is the arctangent of each minimum, so it is the same conversion the calculator runs. Local amendments can be stricter than the model code, and often are on the low-slope rows.
What pitch decides
What to check once you know the roof pitch
The number itself takes two minutes. Everything below is what it then decides, and most of it has to be settled before anything gets ordered.
Measure the rise over a run of exactly 12. Roof pitch is a ratio with a fixed bottom half, so a rise measured over 24 has to be halved before anyone will recognise the number.
Two planes on one house often have two pitches. A porch, a dormer or a lower wing gets measured on its own, and nothing about the main roof carries over to it.
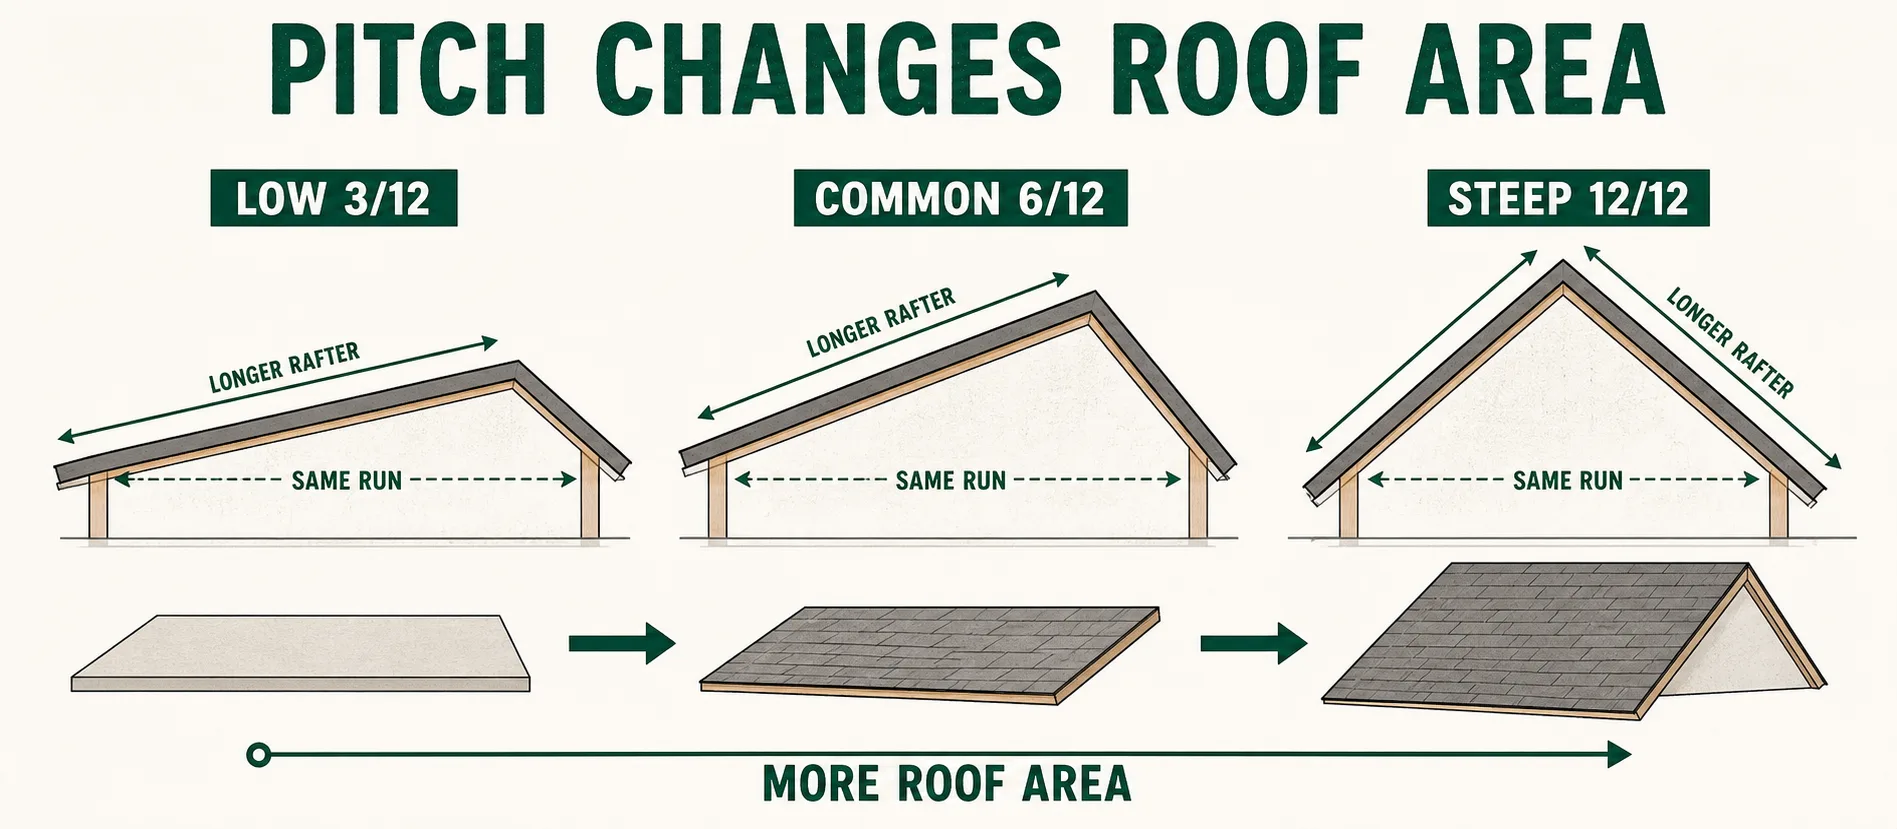
The multiplier is what pitch changes downstream: it turns the ground the roof covers into the surface you have to buy. The roof area calculator applies it to a whole footprint.
Rise per 12 is also the cutting instruction. Set a framing square to your rise and 12 and every ridge cut, birdsmouth and tail on the roof follows, which is the job the rafter calculator does in figures.
Check the pitch before you buy the covering, not after. The minimum slope is a property of the material, and no amount of extra underlayment moves a shingle below where the code puts it.
Pitch is the starting angle for anything mounted on the roof. The solar panel angle calculator compares the tilt you want against the pitch you already have.
Anything above 8/12 is a planning decision, not just a number. Staging, harnesses and a slower crew are all priced from the pitch, so it belongs in the first conversation with a roofer.
The three forms
Rise over run, in the three forms a roof pitch takes
One measured ratio, four printed numbers. Each line below is a conversion of the same rise over the same run, which is why they all move together and none of them needs a lookup table.
Rise per 12 (X/12)
rise ÷ run × 12
The form every supplier, code table and framing square expects. Any run you measured is reduced to 12 first.
Angle in degrees
arctan(rise ÷ run) × 180 ÷ π
What a speed square, an inclinometer or a phone reads. Useful for solar tilt and for nothing you will order.
Percent slope
rise ÷ run × 100
The civil and drainage form. A 6/12 roof is 50%, which is the fastest sanity check on the page.
Area multiplier
√(1 + (rise ÷ run)²)
Turns the ground the roof covers into the surface over it. Never less than 1, and independent of house size.
Rafter per 12 of run
√(144 + pitch²)
The length of sloped line over each 12 of level run. The same division as the multiplier, written for a tape.
Pitch and slope used to mean two different things
In the older roofing vocabulary, slope is the rise over the run and pitch is the rise over the whole span, written as a fraction. A roof rising 8 across a 24 span has a traditional pitch of 1/3 and a slope of 8 in 12. Everything on this page, and on every supplier ticket you will be handed, uses rise per 12. The distinction only surfaces in older manuals, and it is set out in IKO's estimating guide.
Misread slope
Five ways a pitch number ends up describing a different roof
Pitch is the shortest calculation on this site and the easiest to hand on wrong. Every one of these produces a number that looks perfectly reasonable.
Reading the pitch as an angle
A 6/12 roof is 26.57 degrees, not 6. The two scales only cross at 12/12, and the gap between them is widest exactly where people guess.
Say which form you mean out loud. Rise per 12 for materials and framing, degrees only for a tool that asks for degrees.
Measuring the rise over the wrong run
A 2 foot level gives a rise over 24, and a 4 foot level a rise over 48. Written down as X/12 without dividing, a 6/12 roof reports as 12/12.
Mark 12 along whatever level you are holding and measure down from that mark. The rest of the level is a straightedge, not part of the measurement.
Taking one reading for the whole roof
Wings, porches and dormers are framed to their own pitch, and a sagging or re-decked plane can differ from its own twin on the far side.
Measure every plane you intend to cover, and keep the readings separate all the way to the order.
Buying the covering before checking the minimum
Every roof covering has a slope below which the manufacturer and the code both stop backing it, and asphalt shingles stop at 2:12.
Look up the minimum for the exact product first. Under 4:12 the underlayment detail changes even where the shingle is still allowed.
Ordering material against the footprint
At 6/12 the roof surface is 11.8% larger than the ground under it, and that gap grows with every unit of rise.
Multiply the footprint by the area multiplier before anything else touches the number, then add waste once at the end.
Pitch, asked
Roof pitch questions: degrees, minimums and walking on it
Nine answers, all against the same arithmetic the calculator runs, starting with the one people arrive with.
How do I measure roof pitch?
Hold a level horizontally against a rafter or the roof surface, mark 12 inches along the level, and measure straight down from that mark to the roof. That drop is the rise, and the rise over 12 is the pitch. A 6 inch drop is a 6/12 roof.
Is roof pitch the same as roof slope?
In everyday use yes, but the traditional definitions differ. Slope is rise over run, written as X in 12. Pitch in the older sense is rise over the full span, so the same roof that has a 8 in 12 slope has a pitch of 1/3. Almost every supplier and code table today means rise per 12.
What is a 4/12 roof pitch in degrees?
18.4 degrees. Rise per 12 and degrees are different scales, so 4/12 is nowhere near 4 degrees, and the two only meet at 12/12, which is 45 degrees.
What is the most common roof pitch?
4/12 to 6/12 covers most houses, and 6/12 is the single most common. It sheds water well, it is still walkable, and it looks proportional on a two-storey elevation.
What roof pitch do I need for shingles?
The code minimum for asphalt shingles is 2:12, and between 2:12 and 4:12 the underlayment has to be doubled. Above 4:12 a single layer is enough. Always check the wrapper as well, because a manufacturer may set a higher minimum than the code.
How do I convert roof pitch to degrees?
Take the arctangent of the rise divided by 12, then multiply by 180 and divide by pi. A 7/12 roof is atan(7/12), which is 30.3 degrees. The calculator above does it in both directions.
What is a roof pitch multiplier?
The factor that turns the ground a roof covers into the sloped surface above it. It is the square root of 1 plus the pitch squared over 144. A 6/12 roof has a multiplier of 1.118, so the surface is 11.8 percent larger than the footprint.
Can I walk on a steep roof?
Up to about 8/12 most people can walk a dry roof in soft soles. From 9/12 to 12/12 you need roof jacks and planks. Above 12/12 the work is done off staging or a rope, and material will slide before it is fastened.
Does roof pitch affect the cost of a roof?
Twice over. A steeper pitch buys more surface for the same footprint through the multiplier, and it slows the crew down because of the staging and fall protection. Together that is commonly 10 to 25 percent on labour above a walkable slope.
Disclaimer
These estimates are for planning purposes only. Actual costs vary by location, material availability, and project complexity. Always get at least 3 local quotes. This calculator does not replace professional advice.
Sources
Related Calculators
Roof Area Calculator
Footprint and pitch to surface
Roofing Calculator
Shingles, underlayment and cost
Rafter Calculator
Rafter length and cuts by pitch
Shingle Calculator
Bundles and cost by grade
Solar Panel Angle Calculator
Panel tilt against roof pitch
Board Foot Calculator
Framing lumber by the board foot