Retaining Wall Block Calculator
Count blocks, caps, adhesive, base gravel and drainage stone from your wall length and height.
Wall Dimensions
Common walls
Before you order
Confirm the block lip depth, the cap length, and whether your supplier sells stone by the yard or by the ton. Those three answers move the delivery, not the wall.
Blocks to order
199
12" × 4" Standard units, 9 courses of 20, with the 10% cutting allowance for a straight wall already added.
- Wall block
- $597
- Cap block
- $121
- Cap adhesive, 3 tubes
- $18
- Base and drainage stone
- $137
- Material total
- $873
Stone splits into 0.52 yd³ under the wall and 2.22 yd³ behind it. Excludes delivery, filter fabric, drain pipe, and any geogrid the wall height calls for. Estimates only, not professional advice.
Last updated August 3, 2026. Checked against CMHA segmental wall guidance by our expert review team.
Batter and grade line
Retaining wall batter, setback and embedment, course by course
A dry-stacked wall leans back a little on every course, so the top finishes behind the line you dug. Set the lip depth on your block and what sits above the wall, and this gives you the trench offset, the batter angle, the buried courses, and the geogrid schedule for the height you typed in.
Side view, drawn to scale, bar the setback lip, nudged up to stay visible. The buried courses come out of the 3 ft you typed, so 2.3 ft of wall actually shows.
Under 4 ft with nothing above it, this is normally a gravity wall a homeowner can build. Confirm the height threshold with your building department, because some set it at 3 ft.
- Trench offset forward
- 2 inDig this far in front of your finished top line
- Batter angle off plumb
- 3.6°1/4 in over 4 in of course
- Courses below grade
- 2 of 98 in buried, minimum is 4.5 in
- Wall showing above grade
- 2.3 ftThe 3 ft you typed is the whole stack, burial included
- Base trench depth
- 6 inCompacted crusher run below the first course
- Geogrid layers
- None typicalGravity wall under 4 ft with nothing above it
- Perforated pipe run
- 30 ftWall length plus about 10 ft to a daylight outlet
Wall anatomy
What sits behind a retaining wall
The blocks are the part you can see and the smallest part of the job. Everything that keeps the wall standing is behind them and under them.
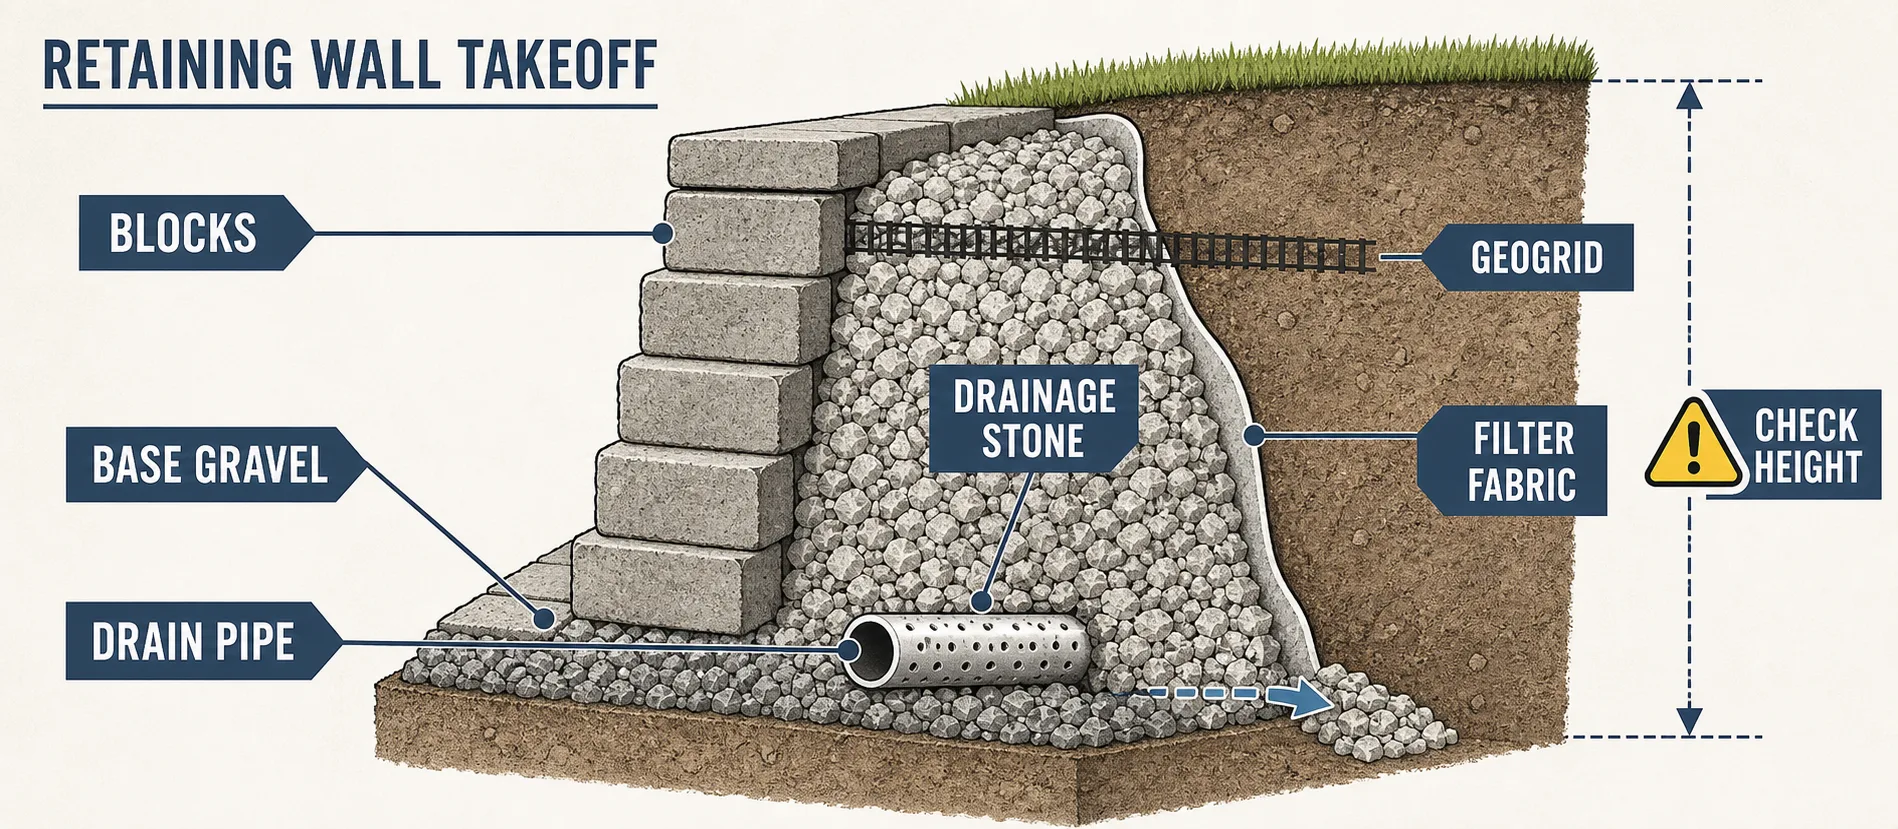
A stable wall is a system: block count, compacted base, drainage stone, a pipe with a real outlet, fabric to keep soil out of the stone, and geogrid once the height or the load calls for it. Leave any one of them out and the rest stop mattering.
Job sheets
Three retaining wall jobs, priced from the block up
The same material rates this calculator uses, applied to the three walls people actually build. Notice how fast the third one stops being a DIY job.
Garden terrace · 15 × 2 ft
~90 blocks
$420 to $550
Six courses of 12 × 4 in block over a 6 in trench, one course buried. A true gravity wall: no geogrid, no engineer, and 0.4 yd³ of stone covers both the base and the drainage zone. A weekend of work for two people.
Driveway edge · 30 × 4 ft
~360 blocks
$2,200 to $3,100
Sitting on the permit line, and carrying a driveway surcharge, so treat it as engineered rather than gravity. Move to 18 × 6 in units for mass, plan geogrid every second course, and get the design stamped before you dig.
Hillside tier · 40 × 6 ft
~640 blocks
$5,500 to $7,800
Better built as two 3 ft walls set 4 ft apart than one 6 ft wall. Each tier stays under the common 4 ft threshold, the drainage between them has somewhere to go, and you never lift a block above chest height.
Failure modes
Why retaining walls lean, bulge and fall over
Almost every failure traces back to water, to the base, or to something heavy above the wall. All three are decided before the second course goes on.
No drainage stone behind the blocks
Soil holds water, water pushes, and hydrostatic pressure is the single most common reason a wall fails.
Backfill 12 inches of clean angular stone for the full height, wrap it in filter fabric, and outlet a 4 in perforated pipe to daylight.
Base trench dug in loose soil and hand tamped
The bottom course carries every course above it. A soft trench settles, and the settlement shows up as a wave along the cap.
Dig to firm subgrade, lay crusher run in 2 in lifts, and run a plate compactor until a boot leaves no print.
Bottom course sitting on finished grade
With nothing in front of the base, the toe of the wall has nothing to push against and slides forward.
Bury 1 inch for every 8 inches of wall height, rounded up to a whole course, and keep the soil in front of it intact.
Blocks stacked plumb, or leaning out
A vertical face gives up the wedging action the batter provides, and any forward lean accelerates once it starts.
Seat every block against its setback lip so each course steps back. Check the batter with a level and a spacer, not by eye.
Ignoring what sits above the wall
A driveway, a slope or a hot tub within a distance equal to the wall height can roughly double the load on it.
Treat any surcharge as an engineered condition. That means geogrid layers and a stamped design, not a taller gravity wall.
Caps dry-set on the top course
Loose caps walk out of line over the first freeze-thaw cycle and take the top course with them.
Bed every cap in concrete-rated adhesive. One tube covers about ten caps, so the whole job is a few dollars.
Unit sizes
Retaining wall blocks per square foot, by block size
Face size decides everything downstream: how many blocks, how many courses, and how much of the wall one person can lift into place.
| Block face | Per sq ft | Courses per ft of height | Cost per block |
|---|---|---|---|
| 12" × 4"your block | 3.00 | 3.0 | $3.00 |
| 12" × 6" | 2.00 | 2.0 | $4.50 |
| 18" × 6" | 1.33 | 2.0 | $6.50 |
| 18" × 8" | 1.00 | 1.5 | $8.00 |
Prices are typical big-box retail for plain grey units. Split-face, tumbled and coloured blocks run 30 to 60% higher, and the 18 in units weigh 60 to 80 lb each, which is a two-person lift above knee height.
Course sequence
Build a retaining wall in the order the work happens
Numbered because the order is the point. Each step closes off the one before it, and the trench offset in step one is the thing that cannot be fixed later.
- 01
Mark the wall line, then set the base trench forward of it by the total lean-back the planner above gives you. A battered wall finishes behind where it starts, and this is the step people skip.
- 02
Dig the trench to firm subgrade and fill it with compacted crusher run in 2 inch lifts. Hand tamping alone will not reach the density this needs.
- 03
Level the first course front to back and end to end, one block at a time. Every error here multiplies by the number of courses above it, so this is the slowest course by a wide margin.
- 04
Stack the following courses with the vertical joints staggered at least 4 inches. Running joints leave a visible line that opens up as soon as anything moves.
- 05
Backfill drainage stone and the perforated pipe as you go, course by course, rather than at the end. Our french drain calculator sizes the outlet run.
- 06
Lay geogrid on top of the course the design calls for, pull it taut into the retained soil, then load it with stone before you stack the next course. Loose grid does nothing.
- 07
Glue the cap course, and check the permit question before any of this. Walls over about 4 feet, or any wall with a slope or driveway above it, generally need a permit and an engineered design.
Takeoff math
How this retaining wall calculator counts blocks, caps and gravel
Block count is wall face area divided by the face area of one unit, then increased by a cutting allowance that rises with how much of the wall curves. Caps follow wall length, not area.
blocks = L × H ÷ face areaorder = blocks × (1 + waste)courses = H ÷ block heightcaps = L ÷ cap lengthstone = L × W × D ÷ 27The base trench deepens from 6 to 8 inches above 3 feet of wall height, and the drainage zone is the standard 12 inches wide for the full height of the wall. Waste is 10% on a straight run, 12% with corners, 18% curved. Adhesive is one tube per ten caps, and stone is priced at $50 a cubic yard.
Not included: delivery, filter fabric, drain pipe, geogrid, permits, engineering, and the labour of moving every block twice.
Site questions
What people ask before building a retaining wall
Eight questions in the order they come up on site, from block count to the height where this stops being a DIY job.
How many blocks do I need per square foot?
Standard 12x4" blocks need about 3 per sq ft. Larger 18x6" blocks need 1.33 per sq ft. Add 10 to 18% for waste.
Do I need a permit to build a retaining wall?
Most areas require permits for walls over 4 feet. Some drop to 3 feet near property lines. Call your building department first.
How deep should the base be?
6 inches for walls under 3 feet, 8 to 12 inches for taller walls. Use compacted 3/4" crushed stone, not round river rock.
Do all retaining walls need drainage?
Yes. Hydrostatic pressure is the #1 cause of wall failure. Backfill with 12" of gravel and add a perforated pipe for walls over 2 feet. See our paver base calculator for gravel estimates.
When do I need an engineer?
For walls over 4 feet, slopes steeper than 3:1, walls supporting structures, or clay-heavy soil. Engineering costs $500 to $2,000.
How much does a retaining wall cost?
DIY materials run $12 to $25 per sq ft. Professional installation adds $20 to $40/sq ft for labor.
What blocks should I use?
Under 3 feet: standard 12x4" blocks ($3 to $4 each). 3 to 4 feet: 18x6" blocks for more mass. Over 4 feet: engineered systems with geogrid.
How high can a retaining wall be without engineering?
4 feet maximum in most jurisdictions without a structural engineer's design. Walls over 4 feet require permits and engineered drawings in nearly all building codes.
Disclaimer
These estimates are for planning purposes only. Actual costs vary by location, material availability, and project complexity. Always get at least 3 local quotes. This calculator does not replace professional advice.