CFM Calculator
Find the airflow a room needs by air changes, HVAC tonnage, or bathroom fan size.
Room and airflow
Sets a typical air-changes-per-hour target. Override it in the options below.
Estimates only. Not professional advice.
Airflow the room needs
96 CFM
A 960 ft³ room, with its whole air volume replaced 6 times an hour.
- Fan rating to shop for
- 100 CFM
- Guaranteed at 0.25 in. w.g. if certified
- 67 CFM
- Smallest flexible duct that carries it
- 6 in
- Ducted cooling that moves this much air
- 0.2 tons
- Airflow per sq ft of floor
- 0.80 CFM
Every fan rating on a box is measured at 0.1 in. w.g. under HVI 916. What the fan does in your ceiling depends on the duct, which is what the section below prices. Size the heating and cooling load if you are specifying the whole system.
Last updated August 10, 2026 by our expert review team.
Equivalent length
What a duct run does to a fan's rated CFM
The figure above is what the room needs. The figure on the fan box is what the fan moves at 0.1 in. w.g. of static pressure, which is the bench condition HVI 916 tests at. A real run develops more than that, and ASHRAE 62.2 publishes the arithmetic: every 90 degree elbow costs 15 ft of the duct length you were allowed, whatever the elbow itself measures.
Your run: 20 ft of 5 in duct, 2 elbows
The same run, charged in equivalent length
Over the flex allowance by 8 ft. The same diameter in smooth pipe still fits, and the fan is otherwise working against more pressure than it was rated at.
The route is drawn to scale, split evenly between the turns because the calculator asks only for a total. The duct's own diameter is schematic, and the elbow charges are a pressure penalty rather than a distance anyone could measure.
Where the budget goes
- Straight duct
- 20 ft
- 2 elbows at 15 ft
- 30 ft
- Effective length
- 50 ft
- Allowed on 5 in flex
- 42 ft
- Allowed on 5 in smooth
- 91 ft
The allowance is the longest run ASHRAE 62.2 will let this diameter carry at 100 CFM. Spend it on straight duct or on turns; the table does not care which.
What the standards fix
ASHRAE 62.2 · HVI 916 · ENERGY STAR
- Fans are rated at
- 0.1 in. w.g.
- Each 90 degree elbow costs
- 15 ft
- Certified floor at 0.25 in. w.g.
- 70% of the label
- Your effective length
- 50 ft
Longest straight run at 100 CFM
4 in
flex not allowed
smooth 10 ft
elbows none
5 inyours
flex 42 ft
smooth 91 ft
elbows 2
6 in
flex 158 ft
smooth no limit
elbows 10
7 in
flex no limit
smooth no limit
elbows any number
8 in
flex no limit
smooth no limit
elbows any number
Read at the 100 CFM column, which is the first one at or above your airflow. The last column is the flexible allowance divided by the 15 ft an elbow costs, with no straight duct left over.
Rated versus delivered
CFM sizing habits that keep a fan close to its label
Seven things worth settling while the duct is still open. None of them is about the fan you buy; all of them decide what that fan actually moves.
Size the duct before you shop for the fan. On the ASHRAE table, 4 in flex carries 80 CFM for exactly 4 ft and carries 100 CFM nowhere at all. Going up one diameter buys more delivered air than any fan upgrade at the same price.
Buy on the 0.25 in. w.g. figure when the manufacturer publishes one. The headline number is measured at 0.1 in. w.g., which is a clean bench duct, and an ENERGY STAR certified fan is only promised 70% of it at the higher pressure.
Pull flexible duct taut and support it every few feet. Slack duct is corrugated duct plus sag, and the low spots collect condensate that never drains back out.
Trade two 90 degree turns for one where the framing allows it. Each one costs 15 ft of allowable run, so two of them are worth more than the straight duct in a typical bathroom.
Terminate through a wall or roof cap with a working damper. Venting into a soffit, a ridge vent or open attic puts the moisture back into the building, and the cap's own screen is a resistance you paid for either way.
Give a strong exhaust somewhere to draw from. A 300 CFM range hood in a tight house will pull its make-up air down the nearest flue if you do not give it a better path.
Prefer a longer run at a lower speed over a short blast. Continuous low-speed ventilation moves the same air over a day at a fraction of the pressure, which is where the fan is efficient.
Air changes
CFM by room, by ton of cooling, and by bathroom fixture
Three different jobs use three different reference figures. Whole-room ventilation works off air changes, ducted heating and cooling works off system capacity, and a bathroom fan works off floor area or a fixture count.
Bedroom
5–6
Sleeping comfort
Living room
6–8
General occupancy
Kitchen
7–8
Odors, cooking moisture
Bathroom
8
Humidity control
Office
6
Light occupancy
Basement
3–4
Damp, low traffic
Garage / workshop
6–8
Fumes, dust
Airflow by floor area, at an 8 ft ceiling
A taller ceiling needs proportionally more. The calculator uses the height you enter.
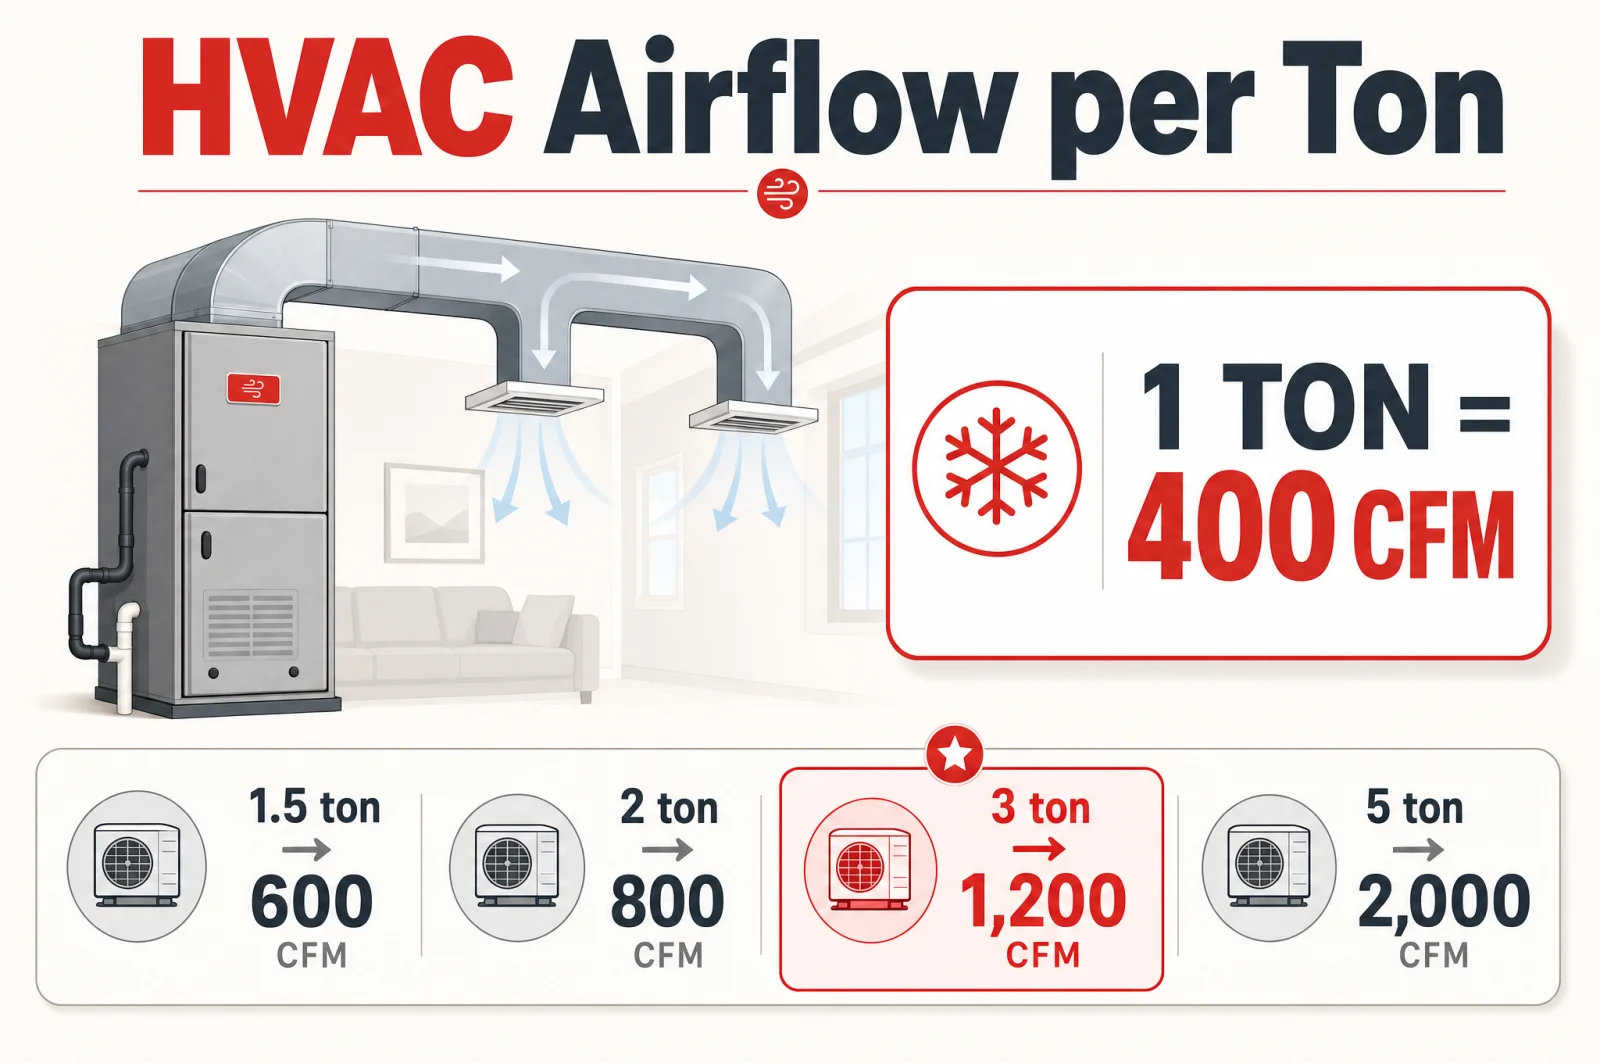
Airflow by system size, at 400 CFM a ton
Humid climates run nearer 350 for dehumidification, dry climates up to about 450.
Bathroom fans: CFM by floor area or by fixture
Up to 100 sq ft, one CFM per square foot with a 50 CFM floor. Above that, size by fixture and add them together, which is the method HVI publishes.

Starved fans
CFM sizing errors that leave a room stuffy or a fan roaring
Six of these, and four are settled before anyone opens a product page. The costly ones are all about what happens between the fan and the outside wall.
Sizing off floor area alone
Airflow tracks volume. Two rooms with the same footprint and ceilings at 8 ft and 12 ft differ by half again in the CFM they need, and the taller one is usually the one people underestimate.
Using one air-change target everywhere
A basement at 4 changes an hour and a bathroom at 8 are doing different jobs. Set the target from what the room is used for, not from a single house-wide number.
Matching the fan rating to the calculated CFM exactly
The rating is a bench figure at 0.1 in. w.g. Work out the duct budget first, then pick the fan that still clears your number once the run is priced in.
Counting the elbows as short pieces of duct
Each 90 degree turn is charged 15 ft against the allowable length. A tidy run with three turns has already spent 45 ft before any straight duct goes in.
Reaching for flex because it is easier to route
At 100 CFM, 5 in smooth pipe is good for 91 ft and 5 in flex for 42 ft. If the route is long, the extra hour spent on rigid pipe is the difference between working and not.
Forgetting the air has to come from somewhere
Exhaust without a make-up path starves the fan and can back-draft a water heater or a fireplace. The bigger the exhaust, the more deliberate that path has to be.
Fan selection
How to size CFM for a room, in the order the decisions happen
This one really is a sequence, because each step needs the answer from the one before it. Most people jump from step three straight to a product page, which is where the rated airflow and the delivered airflow quietly part company.
- 01
Measure the room and take its volume
Length times width times the ceiling height, in the units you are working in. Floor area on its own cannot answer the question, because the air you are replacing fills the whole box.
- 02
Choose the air-change target for what the room does
Moisture and odour set it. Bedrooms sit at 5 to 6 changes an hour, living rooms 6 to 8, kitchens 7 to 8, bathrooms 8, basements 3 to 4. The chart further down has the rest.
- 03
Turn the target into airflow
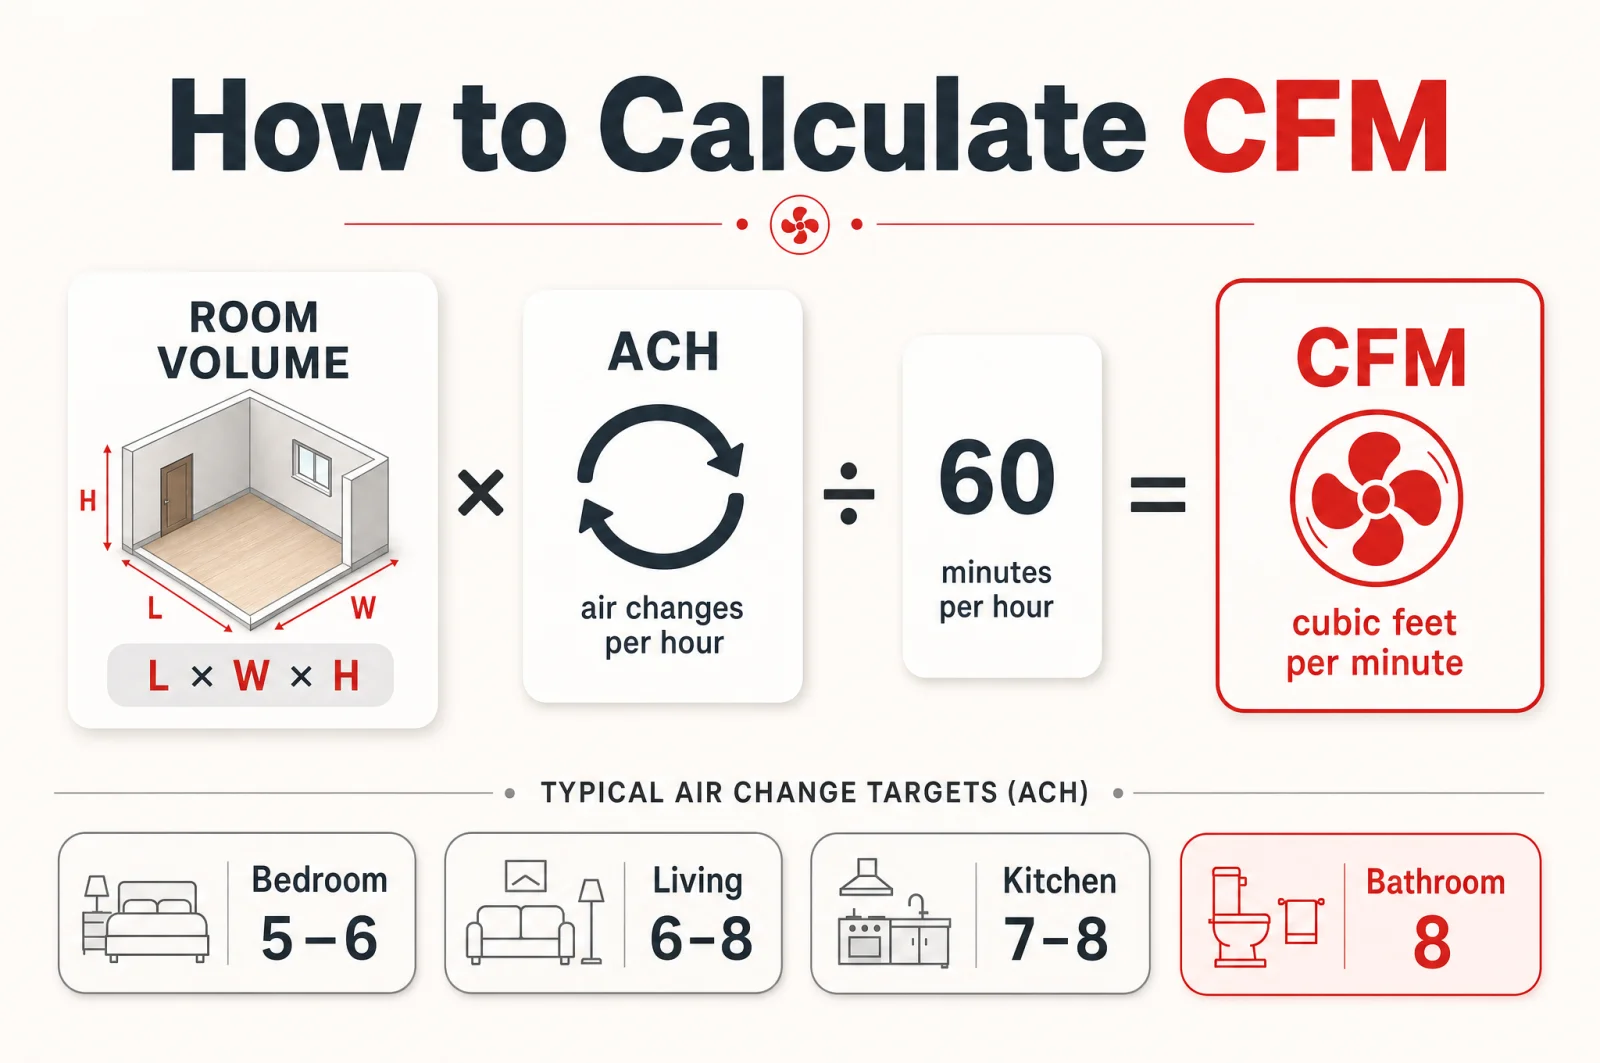
Volume times air changes, divided by 60, because the target is per hour and a fan is rated per minute. That division is the whole of the conversion, and it is the number at the top of this page.
- 04
Check the local minimum for that room
Bathrooms and kitchens usually have a floor written into code that does not care what the volume calculation said. Take whichever figure is larger.
- 05
Price the duct run before you price the fan
Look your airflow up in the ASHRAE table for the diameter and material you can actually route, then take 15 ft off the allowance for every elbow. If the run does not fit, change the duct, not the fan.
- 06
Buy the fan on its pressure figure
A rating taken at 0.1 in. w.g. is the best case. Where a manufacturer publishes airflow at 0.25 in. w.g., that is the number to compare against your target.
- 07
Open a path for the replacement air
Undercut the door, add a transfer grille, or fit a dedicated make-up air inlet for anything large. A fan with nowhere to draw from is loud and does very little.
Steps five and six are the ones this page adds. The duct budget above runs step five against your own room, and the readout carries the 70% certified floor that step six is comparing to.
Fan labels
CFM questions that come up while you are choosing a fan
Eleven answers, starting with the arithmetic everyone arrives for and ending with the duct figures that decide whether it survives contact with a ceiling.
How do I calculate CFM for a room?
Multiply the room's volume (length × width × ceiling height) by the air changes per hour (ACH) you want, then divide by 60. For example, a 12 × 10 ft room with a 9 ft ceiling is 1,080 ft³; at 8 ACH that's 1,080 × 8 ÷ 60 = 144 CFM.
What is ACH (air changes per hour)?
ACH is how many times the entire volume of air in a room is replaced in one hour. A bedroom at 6 ACH has all its air swapped six times an hour. Higher-moisture or higher-odor rooms (kitchens, bathrooms) need more changes; low-traffic spaces need fewer.
How many CFM do I need per square foot?
At a standard 8 ft ceiling and 8 ACH, you need roughly 1.07 CFM per square foot. So a 200 sq ft room needs about 213 CFM. The exact figure depends on your ceiling height and the room's ACH target, which is why volume, not just floor area, drives the math.
Does a 110 CFM fan actually move 110 CFM?
Only on the test bench. HVI 916 rates a ducted fan at 0.10 in. w.g. of static pressure, and a real duct run develops more than that. ENERGY STAR certified bath fans have to deliver at least 70% of their 0.10 in. w.g. airflow at 0.25 in. w.g., so a certified 110 CFM fan is only guaranteed 77 CFM once the duct pushes back that hard. Fans without that certification carry no such floor.
How long can a bathroom fan duct run be?
ASHRAE 62.2's prescriptive duct sizing table sets it by airflow, diameter and material. At 100 CFM, 4 in flex is not allowed at any length, 5 in flex is good for 42 ft and 6 in flex for 158 ft. Smooth metal at the same 100 CFM buys 10 ft on 4 in and 91 ft on 5 in. Those are straight-run figures: the table assumes no elbows and deducts 15 ft of allowable length for each one.
How much duct length does a 90 degree elbow cost?
15 ft, under the footnote to ASHRAE 62.2's duct sizing table. That is a pressure charge rather than a distance, which is why an elbow that measures a few inches can eat a quarter of the run you were allowed. Two elbows and a 20 ft run behave like a 50 ft run, and 50 ft is past what 5 in flex can carry at 100 CFM.
What ACH should each room have?
Common targets are 5–6 for bedrooms, 6–8 for living rooms, 7–8 for kitchens, 8 for bathrooms, 6 for offices, and 3–4 for basements. Garages and workshops run 6–8 because of fumes and dust. Always check local code and the equipment manual.
How do I size a bathroom exhaust fan?
A common rule is 1 CFM per square foot of bathroom floor (8 ft ceiling), with a 50 CFM minimum. For bathrooms over 100 sq ft, size by fixtures: 50 CFM each for the toilet, shower, and tub, plus 100 CFM for a jetted tub, per HVI guidance.
How many CFM per ton does an HVAC system need?
About 400 CFM per ton of cooling is the standard rule of thumb, so a 3-ton (36,000 BTU) system moves roughly 1,200 CFM. It ranges from about 350 CFM/ton in humid climates (slower air for more dehumidification) to 450 in dry climates. Divide that total across rooms by their individual loads.
What's the difference between CFM and ACH?
ACH is a rate of air changes relative to room size; CFM is the actual volume of air moved per minute. CFM is what you shop for in a fan or blower. You convert from one to the other with the room volume: CFM = volume × ACH ÷ 60.
How do I convert CFM to m³/h?
Multiply CFM by 1.699 to get cubic meters per hour. So 150 CFM ≈ 255 m³/h. In metric this calculator reports airflow directly as m³/h (room volume in m³ × ACH).
Room volumes
CFM for a bedroom, a kitchen and a finished basement
Three rooms run through the same function as the calculator above, so typing any of them in returns the identical figure. The last row is the smallest flexible duct whose ASHRAE allowance still leaves 25 ft of run at that airflow.
Master Bedroom
112
CFM of airflow
- Room
- 14 × 12 × 8 ft
- Air changes
- 5 an hour
- Volume
- 1,344 ft³
- Smallest flex duct
- 6 in
Bedrooms need modest airflow. About 5 air changes per hour keeps sleeping air fresh without drafts.
Kitchen
144
CFM of airflow
- Room
- 12 × 10 × 9 ft
- Air changes
- 8 an hour
- Volume
- 1,080 ft³
- Smallest flex duct
- 6 in
Cooking moisture and odors push kitchens to 7–8 ACH. A range hood handles the spike at the stove, and it needs its own make-up air path.
Finished Basement
400
CFM of airflow
- Room
- 30 × 25 × 8 ft
- Air changes
- 4 an hour
- Volume
- 6,000 ft³
- Smallest flex duct
- past the table
Big, low-traffic spaces use a lower ACH, but the large volume still adds up to real airflow.
Hours into minutes
How this CFM calculator turns room volume into airflow
One multiplication and one division, and the division is the only part that trips anyone up: an air-change target is written per hour and a fan is sold per minute.
The chain, in order
The same chain, on your room
Room volume
12 × 10 × 8 ft = 960 ft³
Airflow needed
960 ft³ × 6 ACH ÷ 60 = 96 CFM
Air-change targets are typical residential values, not code. Local rules, occupancy and the equipment manual set the requirement, and duct resistance sets what the fan delivers against it.
Disclaimer
These estimates are for planning purposes only. Actual costs vary by location, material availability, and project complexity. Always get at least 3 local quotes. This calculator does not replace professional advice.
Sources