Square Footage Calculator
Calculate area for rooms, patios and yards, and split an odd plan into rectangles.
Shape and dimensions
Shape
Rooms, slabs, lawns, walls, and patios.
Length (ft)
Width (ft)
Estimates only. Not professional advice.
Area of this shape
300
square feet, taken as rectangle using length x width.
- Square inches
- 43,200
- Shape used
- Rectangle
- Formula
- length x width
- Roofing squares
- 3
- Add a price per sq ft in advanced options to cost this area.
This is the surface itself, with no waste allowance in it. Every material adds its own, so carry the area into the material calculator rather than padding it here.
Last updated August 12, 2026 by our expert review team.
The cut line
Square footage of an L-shaped room: where the two rectangles overlap
Cutting an odd plan into rectangles is the whole trick, and it goes wrong in one place. The second rectangle has to be measured from the cut, not from the far wall, because the wall is still in the first rectangle. Change the two pairs of dimensions in the calculator and the plan below redraws.
- Rectangle 1
- 300 sq ft
- Rectangle 2, measured from the cut
- 80 sq ft
- Floor to cover
- 380 sq ft
- Outside dimensions, for comparison
- 450 sq ft
Counted twice
160 sq ft
is what the tape adds if rectangle 2 is run the full length of the back wall instead of from the cut. That is 42 percent on top of a room you have already measured correctly, and it is the hatched band in the plan.
Where to put the cut
Extend the shorter wall until it meets the opposite one. That line is the cut, and it is the only one that leaves two true rectangles. Cutting anywhere else leaves a piece with a jog in it, which you then have to split again.
Three shapes, not two
Rectangles are not the only pieces available. A tapered yard splits better into a trapezoid, a gable end into a triangle, and a bay window into a trapezoid stuck onto a rectangle. Work out each piece on its own and add the areas.
Where the tape lies
Square footage mistakes that put an order 4 to 40 percent out
None of these is an arithmetic error. Each one is a decision about which surface you are measuring, made without noticing that a decision was being made.
Measuring the outside of an L-shaped room and calling it the floor
That is the envelope, not the room. The default plan is 380 square feet split into two rectangles and 450 if you take the outside dimensions, so the notch alone is 70 square feet you never have to cover.
Splitting into rectangles, then measuring both pieces to the far wall
Measure the second piece from the cut line. Running the tape the whole back wall for both pieces adds the band behind the return a second time, which is the hatched strip in the plan above.
Buying flooring against the square footage on the listing
A detached house is measured to the outside faces of its exterior walls, so the listing figure includes the walls. Measure the floor you are standing on instead, room by room.
Typing the diameter where the calculator wants it and reading it as a radius, or the reverse
Area grows with the square of the radius, so getting those two the wrong way round is always a factor of four. A 15 ft circle is 176.7 square feet, not 706.9.
Counting the stair opening on both floors
The staircase belongs to the level it descends from. Count it once there, and leave the hole it makes in the ceiling below out of the lower level.
Measuring a sloped attic room wall to wall
Under ANSI Z765 nothing below a 5 ft ceiling counts, and at least half the finished area of the room has to be 7 ft or higher before any of it counts. Measure to the 5 ft line on the floor.
Using floor area to buy wall paint
Paint covers walls. Add up wall length times ceiling height, take out the doors and the big windows, and leave the floor number for the flooring.
At the baseboard
Measuring for square footage: alcoves, bays, and walls that are not square
Not a sequence, so not numbered. Each one is a place where the tape gives an honest reading and the room still ends up the wrong size on paper.
An alcove or a closet is its own rectangle. Measure it from the face of the wall it breaks through, not from the middle of the room, and add it to the main rectangle rather than stretching the main rectangle to swallow it.
A bay window is a trapezoid, and the calculator has one. The top side is the opening in the wall, the bottom side is the outer face of the bay, and the height is how far it projects.
Before you trust a rectangle, measure both diagonals. If they differ by more than an inch the room is out of square, so measure the width at both ends, use the average, and expect the cuts along one wall to run tapered.
Take every dimension at floor level. Baseboards, out-of-plumb walls and bowed studs mean a room measured at waist height can differ from the floor by an inch or two over its length.
Convert feet and inches to decimal feet before you multiply, not after. 6 ft 4 in is 6.33 ft, and typing 6.4 puts a 12 by 6 ft strip out by three quarters of a square foot every time it is used.
This page stops at the area. Depth turns that area into volume in the sq ft to cubic yards calculator, and a board or roll width turns it into a run in the sq ft to linear ft calculator.
Plan questions
Square footage questions: L-shapes, acres, ceilings and listing area
Eight answers, opening with the two that send people back to the room with the tape.
How do I calculate the square footage of a room?
Multiply length by width in the same unit. A 12 by 15 ft room is 180 square feet. If the room is not a plain rectangle, split it into rectangles first and add the pieces.
How do I measure an L-shaped room without counting the corner twice?
Put a cut line where the shorter leg meets the main room and measure the second rectangle from that line, not from the far wall. Measuring both pieces the full length adds the overlap twice, which on a 20 by 15 room with a 10 by 8 return is 160 square feet on top of the real 380.
How many square feet are in an acre?
43,560 square feet. A hectare is 107,639 square feet, or about 2.47 acres.
How do I convert square feet to square meters?
Multiply square feet by 0.092903. Going the other way, multiply square meters by 10.7639. The calculator shows both at once so you never have to pick a direction.
Is the square footage on a listing the same as the floor I have to cover?
No. A detached house is measured to the outside faces of its exterior walls, so the listing figure includes the wall thickness. A 40 by 50 ft house is 2,000 square feet measured outside and 1,911 measured to the inside faces of 6 in walls, about 4 percent less.
Does a sloped ceiling count toward finished square footage?
Only partly. ANSI Z765 wants a finished ceiling of at least 7 feet, and under a slope it allows area down to 5 feet as long as at least half the finished area of the room is 7 feet or higher. Anything under 5 feet is left out entirely.
Do stairs count on both floors?
No. The staircase is counted once, on the level it descends from, and the opening it leaves in the floor below is not counted again.
How precise do my measurements need to be?
The nearest inch is enough for a material order, which is roughly a 1 percent error on a normal room. The precision that matters is arithmetic: write feet and inches as decimal feet before multiplying.
From dimensions to area
How this square footage calculator turns dimensions into an area
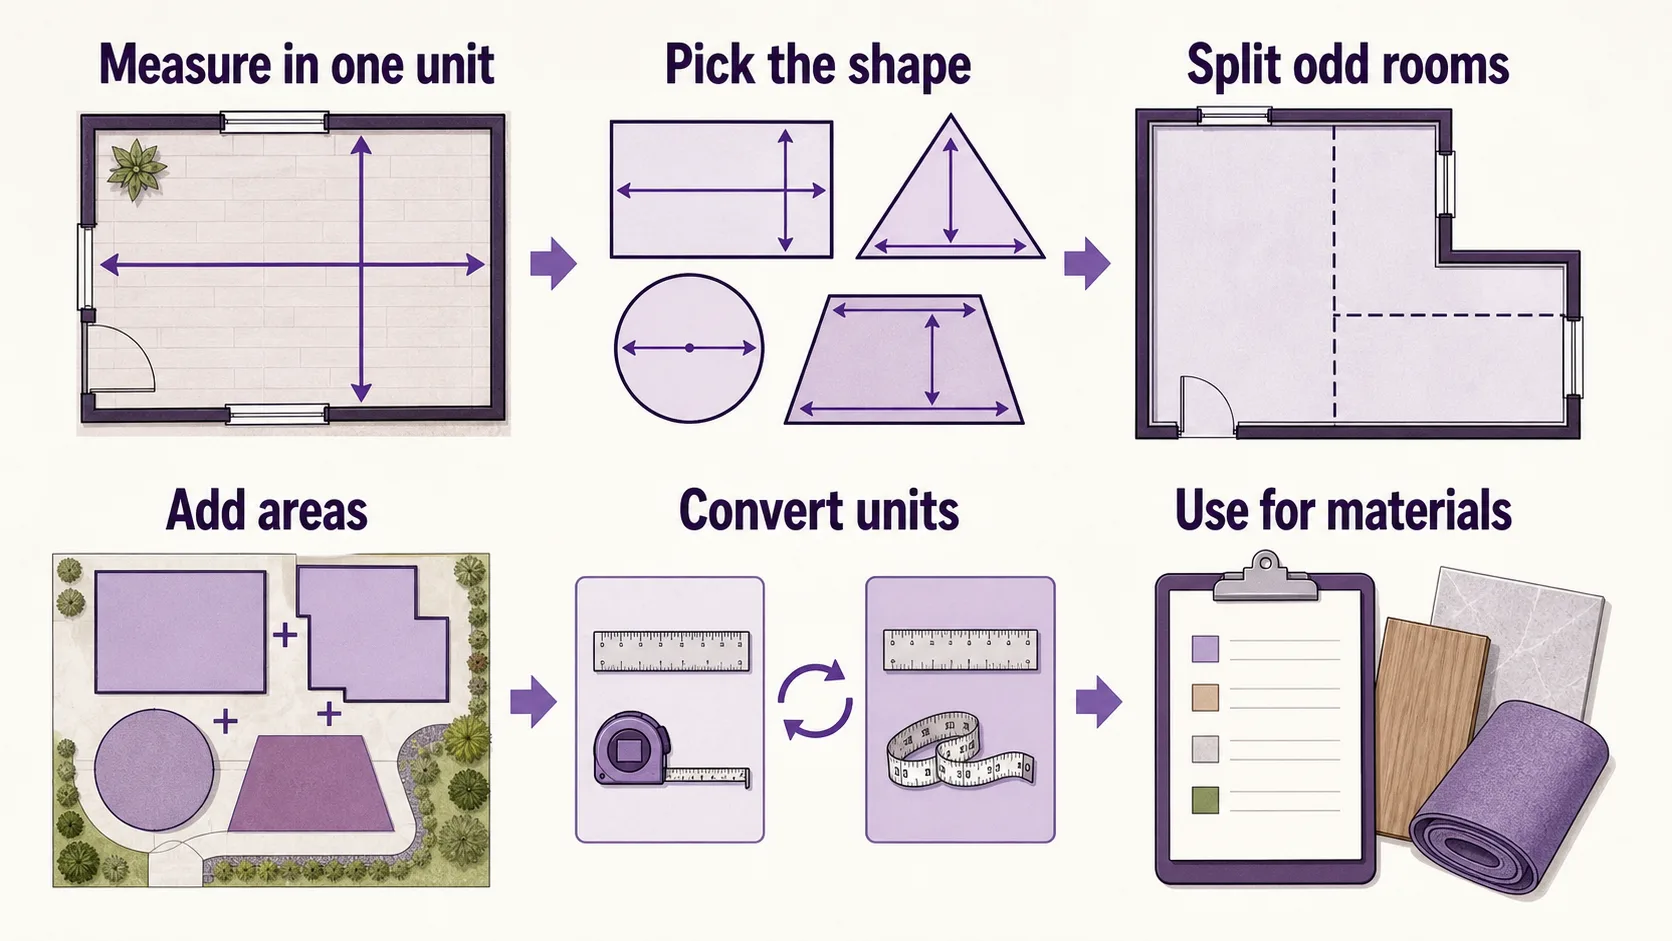
Four steps, and the order of the last two is the part that matters. The area is worked out in whatever unit you typed, and every other unit is derived from that one figure afterwards.
- 01Pick the shapeFive shapes cover almost every plan. Anything else is two or three of them added together.
- 02Measure in one unitEvery dimension in a shape has to be the same unit. The feet and inches box in advanced options turns a tape reading into decimal feet.
- 03Apply the formulaThe area is worked out in the unit you typed, before any conversion happens.
- 04Convert once, at the endSquare feet, square meters, square yards, acres and square inches all come off that single figure, so rounding never compounds.
The circle formula takes a radius, which is why the input asks for a diameter and halves it for you. Every row is the expression this calculator actually evaluates.
The L-shape row is the one doing real work. It is not a fifth formula so much as permission to use the first one twice, and every plan that is not a rectangle, a triangle, a circle or a trapezoid is handled that way: cut it, measure the pieces, add them.
Three plans
Square footage of three real rooms, including the awkward part
Each one is typed straight into the calculator above for the same answer. The third line of every column is the number you get by making the usual mistake instead.
12 x 14 ft room, 2 x 5 ft closet
Bedroom with a closet alcove
178 sq ft
- Main rectangle
- 12 x 14 = 168 sq ft
- Closet, measured from the wall face
- 2 x 5 = 10 sq ft
- Floor to cover
- 178 sq ft
The closet is added, not absorbed. Stretching the room to 12 by 14.4 to allow for it would have been 4 square feet out.
20 x 15 ft with a 10 x 8 ft return
L-shaped living and dining
380 sq ft
- Rectangle 1
- 20 x 15 = 300 sq ft
- Rectangle 2, from the cut line
- 10 x 8 = 80 sq ft
- Outside dimensions instead
- 30 x 15 = 450 sq ft
The envelope reads 70 square feet high, and measuring the return from the far wall instead of the cut line reads 160 high. Same room, three different numbers.
15 ft across
Round patio
176.7 sq ft
- Radius
- 15 / 2 = 7.5 ft
- Area
- pi x 7.5 x 7.5 = 176.7 sq ft
- Radius and diameter swapped
- 706.9 sq ft
Every circle mistake is a factor of four, because the radius is squared. Measure across the widest point and let the calculator halve it.
Units of area
Square footage in every area unit, and where each one turns up
The middle column is the area currently in the calculator, converted. The right column is the reason anyone would want it in that unit, which is usually that a supplier prices in it.
Every figure is derived from the same square foot value the readout shows, using the factors in the left column. Enter a shape above and the middle column fills in.
Finished area
Listing square footage is not the square footage you buy flooring for
Two different jobs use the same words. A house is measured for sale under a published standard, and since April 2022 Fannie Mae has required appraisers to use ANSI Z765-2021 for single-family homes. That standard is written to make two houses comparable, not to tell you how much floor to cover, and it excludes and includes things accordingly.
Detached houses are measured from the outside
The tape runs along the exterior faces of the exterior walls, so the published figure includes every wall in the building. A 40 by 50 ft house is 2,000 square feet on that basis and 1,911 square feet of actual floor with 6 in walls.
Apartments and condo units are measured from the inside
For a unit inside a larger building the appraiser uses the interior perimeter instead, so that figure is much closer to the floor you would order material for.
Ceilings below 7 feet do not count, with one allowance
ANSI Z765 sets 7 feet as the minimum finished ceiling. Under a slope it lets you keep area down to 5 feet, provided at least half the finished area of that room is at 7 feet or more. Nothing under 5 feet counts at all.
Stairs belong to the level above
The staircase is included in the finished area of the floor it descends from, and it is not counted a second time on the floor it lands on.
Below-grade area is reported separately
A level counts as below grade if any part of it is below grade, so a walk-out basement with finished rooms is still reported apart from the above-grade figure rather than added to it.
Garages and unfinished space are out
Attached garages, unfinished basements and unfinished attics are not finished area, however much floor they hold.
None of this is the number you order materials against
Finished area is a way of comparing houses to each other. Flooring, paint and underlayment go on a specific surface in a specific room, so measure that surface, and use this calculator once per room.
Disclaimer
These estimates are for planning purposes only. Actual costs vary by location, material availability, and project complexity. Always get at least 3 local quotes. This calculator does not replace professional advice.
Sources