Roof Area Calculator
Calculate your roof's square footage and squares from the footprint and pitch.
Footprint and pitch
Ground footprint out to the drip edge of the eaves, not the living-space size.
Enter 6 for a 6/12 roof.
Before you measure
One footprint and one pitch describe a single roof plane set. A wing at a different slope is a second measurement, added to this one.
Estimates only. Not professional advice.
Roof surface area
1,342sq ft
1.118× the 1,200 sq ft footprint, because a 6/12 plane is longer than the ground under it.
- Footprint40 ft × 30 ft
- 1,200 sq ft
- Apply pitch1,200 sq ft × 1.118 (6/12 pitch)
- 1,342 sq ft
- Roofing squares1,342 sq ft ÷ 100
- 13.4 squares
- What the slope added
- +142 sq ft · +11.8%
This is the surface itself. Cut waste, starter rows and cap are an ordering allowance, added in the roofing calculator.
Last updated August 5, 2026. Reviewed by our expert review team.
Rise over run
Roof area is the slope, not the footprint under it
A roof plane is the hypotenuse over the ground it covers, so its area is always the larger number. The triangle below is your pitch at true scale: 12 of run, 6 of rise, and a rafter of 13.42 across it.
Pitch triangle, to scale
6/12 pitch · 26.6° · 1.118×
Both legs share one scale, so the angle on the page is the angle on the roof. The rafter is the only side of this triangle you cannot reach with a tape from the ground.
Your footprint against your surface
Both bars are in sq ft, on one axis.
Tape and level
Seven checks before you trust a roof area number
Every one of these changes the answer, and none of them are in the arithmetic. Most of a bad roof area is a bad footprint.
Measure the footprint on the ground, out to the drip edge of the eaves. The overhang is roof, and stopping at the wall line is the commonest way to come up short.
Living space is not footprint. A 2,000 sq ft two-story house can sit on a 1,000 sq ft footprint, and it is the footprint the roof covers.
Find the rise without climbing: hold a level against a rafter in the attic, mark 12 along it, and measure straight down to the rafter. That drop is your rise.
Multi-section roofs get measured plane by plane. Take each footprint separately, apply its own pitch, then add the surfaces.
The area itself is exact, so do not pad it. Cuts, starter rows and ridge caps are an ordering allowance, and the roofing calculator adds them.
The slope factor is a ratio, so it is the same number in meters as in feet. Only the footprint changes unit.
If you do not know the pitch, measure any rise and run and let the roof pitch calculator reduce it to rise per 12.
Three roofs
Roof area for three houses, footprint and pitch stated
Same footprints, three slopes. The garage gains 5.4% over its ground area and the cabin gains 41.4%, which is the whole reason pitch has to be in the sum.
24 × 24 ft · 4/12
607sq ft
576 sq ft footprint · 1.054×
Simple Gable Garage
Low-slope, simple footprint, so the pitch barely adds area. Measure the footprint including the eave overhang.
40 × 30 ft · 6/12
1,342sq ft
1,200 sq ft footprint · 1.118×
Two-Story House
A 6/12 is the most common residential pitch. Footprint here is the ground area the roof covers, not the living space.
30 × 20 ft · 12/12
849sq ft
600 sq ft footprint · 1.414×
Steep Cabin / A-Frame
At 12/12 the roof surface is 41% larger than the footprint, and steep roofs eat materials and labor.
Short by the slope
Where a roof area estimate comes up short
Five failures, in the order they happen: the tape, the plan, the pitch, then the order. Each one produces a number that looks reasonable and is not.
Ordering against the footprint
At 6/12 the surface is 11.8% larger than the ground it covers, and that gap only grows with the pitch.
Multiply the footprint by the slope factor before anything else touches the number.
Starting from the house square footage
Square footage counts floors. A two-story house has twice the living space over one footprint, and one roof above it.
Use the ground area the roof covers, once, however many stories are under it.
Stopping the tape at the wall
A 1 ft overhang on all four sides turns a 40 by 30 footprint into 42 by 32, which is 1,344 rather than 1,200.
Measure eave to eave, and rake to rake, at the drip edge.
Reading the pitch as an angle
A 6/12 roof is 26.6 degrees, not 6. Feeding degrees into a rise field gives a slope factor for a roof nobody built.
Pitch is rise per 12 of run. Convert to degrees only for reading, never for the multiplication.
Treating the surface as the order quantity
Waste belongs on the order, not the measurement, so folding it in early hides how much of the total is allowance.
Keep the area exact here, then add the allowance once at the material step.
From the ground
Roof area measurement in four steps, tape to multiplier
Four steps, in this order, because each one feeds the next. Nothing here needs a ladder past the attic hatch. See GAF's measuring guide for the same ground-measurement method.
- 01
Walk the footprint
Measure the length and width the roof covers at ground level, out to the drip edge of the eaves. Corners, bays and porch roofs are their own rectangles, measured the same way.
- 02
Take the rise per 12
In the attic, hold a level horizontally against a rafter, mark 12 along the level, and measure straight down from that mark to the rafter. The drop is the rise.
- 03
Multiply, do not add
Footprint area times the slope factor gives the surface. The factor is the rafter length across 12 of run, so it is never less than 1 and never depends on the size of the house.
- 04
Add the planes separately
A wing, a dormer or a porch at a different slope has its own footprint and its own factor. Work each one out and add the surfaces at the end, never the pitches.
The footprint is not the floor plan. Interior square footage counts every story and stops at the walls, and a roof does neither.
The footprint is not the flat area of the roof either. It is the shadow the roof casts at noon, which is exactly what the slope factor stretches.
Before you climb
Roof area questions about footprint, pitch and overhangs
Seven answers, all against the same slope factor this page uses, starting with the one people arrive with.
How do I calculate roof area from square footage?
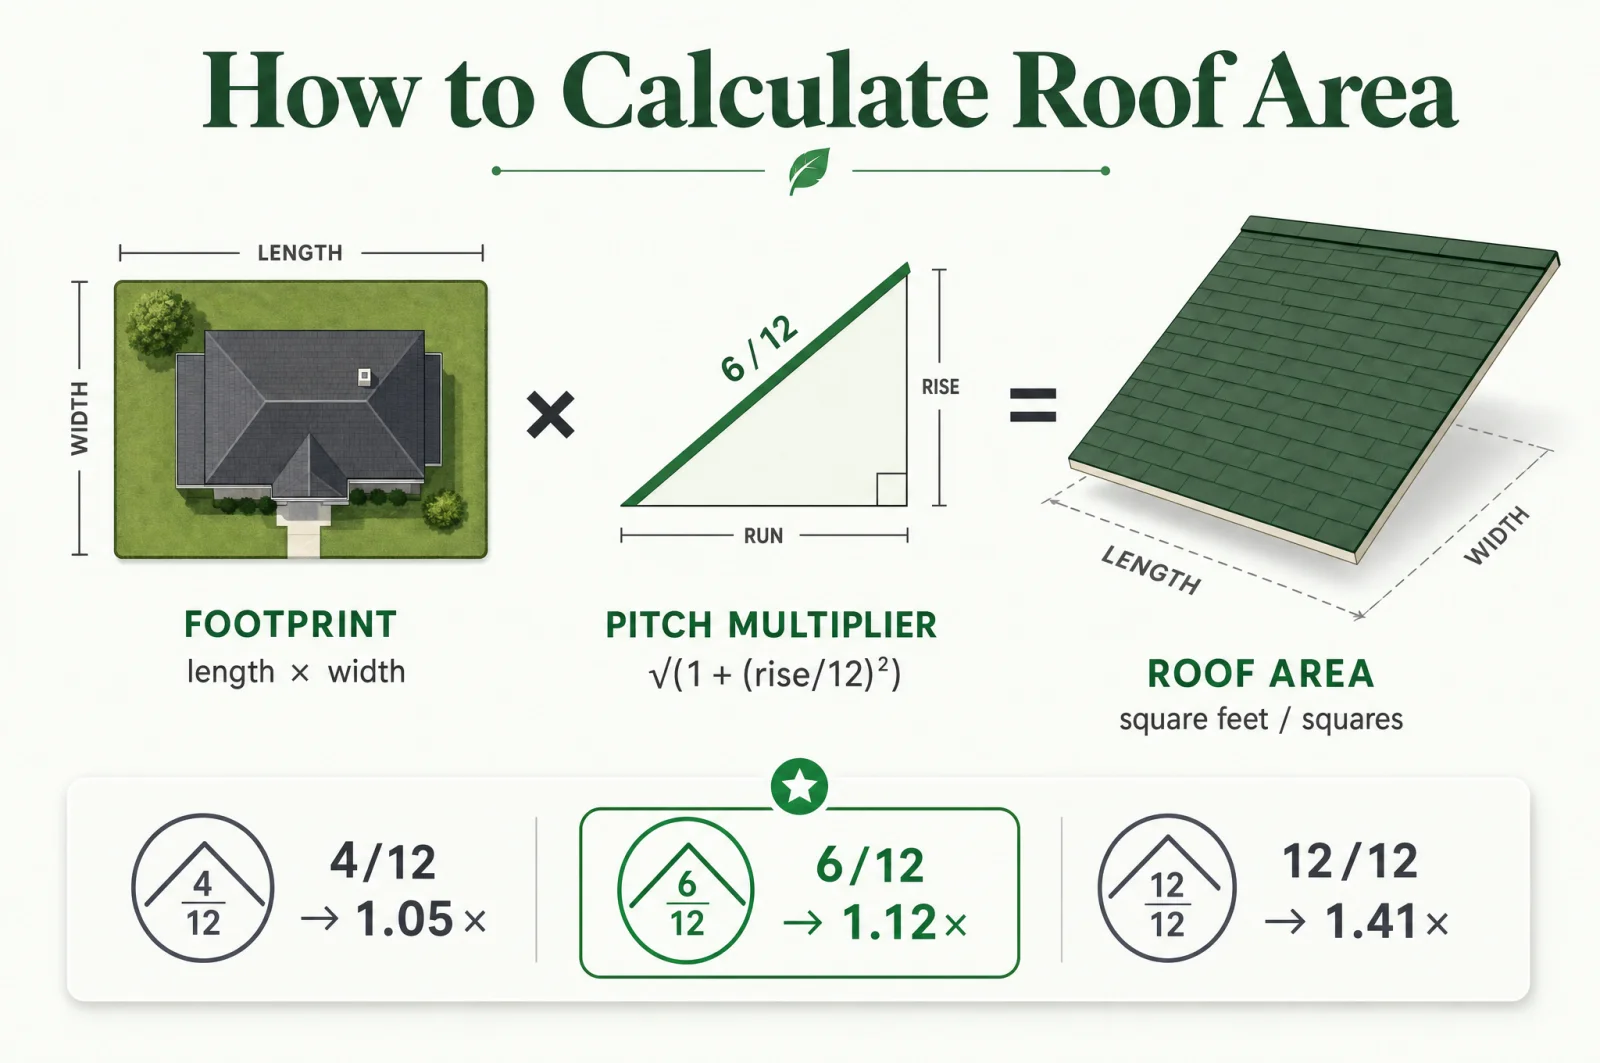
Multiply the building's footprint area (length × width, including the eave overhang) by the pitch multiplier for your roof slope. A 6/12 pitch has a multiplier of about 1.12, so a 1,200 sq ft footprint becomes roughly 1,340 sq ft of roof surface.
What is a roofing square?
A roofing square is 100 square feet of roof surface, the standard unit roofers and material suppliers use. A 2,000 sq ft roof is 20 squares. Shingles, underlayment, and labor are all priced per square.
How does roof pitch affect the area?
Steeper roofs have more surface area for the same footprint. The pitch multiplier is √(1 + (rise/12)²): a flat-ish 4/12 adds about 5%, a 6/12 adds 12%, and a steep 12/12 adds 41%. Ignoring pitch is the most common roof-area mistake.
How do I measure roof area without getting on the roof?
Measure the building footprint on the ground (length × width to the edge of the eaves), find the pitch from inside the attic or with a level against a rafter, then multiply by the pitch multiplier. This gives the surface area without ever climbing up.
Is roof area the same as my house's square footage?
No. House square footage is interior living space; roof area is the footprint (including overhangs) stretched by the slope. A 2,000 sq ft two-story house might have only a 1,000 sq ft footprint, but a 1,120 sq ft roof at 6/12 pitch.
How many squares is a 2,000 sq ft roof?
20 squares, since one square equals 100 sq ft. When ordering shingles you'd add waste (typically 10–15%), so you'd buy about 22–23 squares of material for a 20-square roof.
Should I add waste to the roof area?
Roof area itself is an exact measurement, so don't pad it. Waste is added later, when you order materials, to cover cuts, ridge caps, and starter rows. Use a roofing material calculator for that step.
Slope factor ladder
Roof area multiplier by pitch, 3/12 to 12/12
Every pitch has one factor and one angle, and they never change with the size of the house. The last column is your own footprint carried up the ladder.
| Pitch | Factor | Angle | Rafter per 12 | Your roof sq ft |
|---|---|---|---|---|
| 3/12 | 1.031 | 14° | 12.37 | 1,237 |
| 4/12 | 1.054 | 18.4° | 12.65 | 1,265 |
| 6/12yours | 1.118 | 26.6° | 13.42 | 1,342 |
| 8/12 | 1.202 | 33.7° | 14.42 | 1,442 |
| 9/12 | 1.250 | 36.9° | 15 | 1,500 |
| 10/12 | 1.302 | 39.8° | 15.62 | 1,562 |
| 12/12 | 1.414 | 45° | 16.97 | 1,697 |
Factor and angle come from the rise alone. The last column applies each factor to the footprint in the calculator above, so it moves when you change the dimensions and not when you change the pitch.
One multiplication
How this roof area calculator turns footprint into surface
There is one multiplication on this page and one square root behind it. Both come straight out of the right triangle above, which is why the answer needs no table and no standard.
slope factor = √(1 + (rise ÷ 12)²)rafter per 12 of run = √(rise² + 12²)roof area = length × width × slope factorslope angle = arctan(rise ÷ 12)squares = roof area in sq ft ÷ 100In the number
- The sloped surface of every plane over the footprint you enter.
- The eave and rake overhangs, as long as your tape reached the drip edge.
- The slope, at full strength: no averaging, no rounding of the factor before the multiplication.
- Roofing squares of 100 sq ft, in imperial mode only, since a square is an imperial unit.
Not in the number
- Waste, offcuts, starter rows and caps. Those go on the order, not the measurement.
- Anything that follows from the shape of the roof rather than its slope.
- Chimneys, skylights and other openings, which are small and rarely worth deducting.
- Material, labor and delivery, none of which follow from area alone.
For bundles, trim runs and the lengths that come out of the roof's shape, take this area to the roofing calculator.
Disclaimer
These estimates are for planning purposes only. Actual costs vary by location, material availability, and project complexity. Always get at least 3 local quotes. This calculator does not replace professional advice.
Sources