Board and Batten Calculator
Count boards and battens, then space the battens so they land even on the wall.
Wall and pattern
Quick fill a project type
Estimates only. Not professional advice.
Field boards
33
boards of Cedar (1x8) across 160 sq ft of wall, plus 32 battens over the seams, with 10% waste allowed.
- Total run, boards and battens
- 520 ft
- Board width used as the repeat
- 8 in
- Batten width
- 2 in
- Material rate
- $2.00 to $4.00 /LF
- Field material
- $1,040 to $2,080
Boards and battens only. Corner boards, cap and base trim, fasteners, primer and labour are not in that range.
Last updated August 13, 2026 by our expert review team.
Setting out the wall
Batten spacing that divides your wall evenly, with no runt at the last corner
A target gap is a wish, not a layout. Only a whole number of battens can be nailed to a wall, so the honest question is which count comes closest and what gap it actually leaves. The elevation below is drawn to scale from the wall in the calculator, at the count nearest your target.
Height and width share one scale, so the wall on screen has the proportions of the wall in the room. The lower strip is the same wall again, set out the way most people start.
13
17.8 in
19.8 in
+1.8 in
14closest
16.3 in
18.3 in
+0.3 in
15
15 in
17 in
-1 in
16
13.9 in
15.9 in
-2.1 in
Four counts around your target, each with the gap it forces. Nothing here rounds: the gap column is the wall divided out exactly, so whichever row you pick, every bay on the wall is identical.
Four walls, counted
Board and batten counts for four walls, accent wall to whole elevation
Same 8 in board and the same 10% allowance on all four, so the only thing moving is the wall. Watch the linear feet rather than the piece count: the wainscot below carries three times the pieces of the accent wall and less than twice the material.
12 x 8 ft, cedar, 8 in boards
20
boards · 19 battens · 312 LF
Living room accent wall
One wall, one afternoon of cutting. The whole order fits in a hatchback and the gap arithmetic is the only hard part.
$624 to $1,248
40 x 4 ft run, pine, 8 in boards
66
boards · 65 battens · 524 LF
Bedroom wainscot, half height
Four short walls read as one 40 ft run. Height halves the linear feet but not the piece count, which is what makes it fiddly.
$524 to $917
24 x 10 ft, fiber cement, 8 in boards
40
boards · 39 battens · 790 LF
One side of a detached garage
Fiber cement doubles the cost per foot and needs its own clearance and flashing details before a single piece goes up.
$1,975 to $3,950
160 x 9 ft of wall, cedar, 8 in boards
264
boards · 263 battens · 4,743 LF
Whole exterior, mid-size house
Every elevation added together. At this size the waste allowance alone is worth more than the accent wall above.
$9,486 to $18,972
Stated in feet and inches, because that is how these boards are sold. Type any of the four walls into the calculator to read the same order in metres. Prices are field material at the rate for that species, not a quote.
Species and rate
Board and batten material cost per linear foot, pine through PVC
One axis, five materials, field pieces only. The spread inside a single species is wider than the step between two of them, because grade and length move the price more than the name on the label does.
The cheapest way to get the pattern up, and the one that punishes a thin paint job. Prime every face before it goes on the wall.
Stable, takes stain, and the default when the wall is meant to look like wood rather than like paint. Clear grades cost well above this range.
Panel and batten sold as a system, with its own clearance, flashing and fastener rules. Heavier to hang and slower to cut.
The lowest maintenance and the highest material line. It also moves more with temperature than wood does, so the fastening detail matters.
Moulded panels rather than separate boards and battens. Cheap and fast, and the batten spacing is whatever the panel was tooled at.
Your wall runs 520 ft of board and batten together, so the step from pine to composite on this axis is worth roughly $1,040 to $2,210 in material alone.
Planning ranges for field material, not quotes. Clear and vertical-grain grades sit above the top of the cedar bar, and every one of these numbers moves with length, region and how much you buy at once.
Pattern and order lines
What a board and batten order carries besides the boards and the battens
Four patterns go by this name and they do not count the same way. Once you know which one you are building, the field is the easy half: the trim, the corners and the finish are the lines that get left off.
Full board and batten
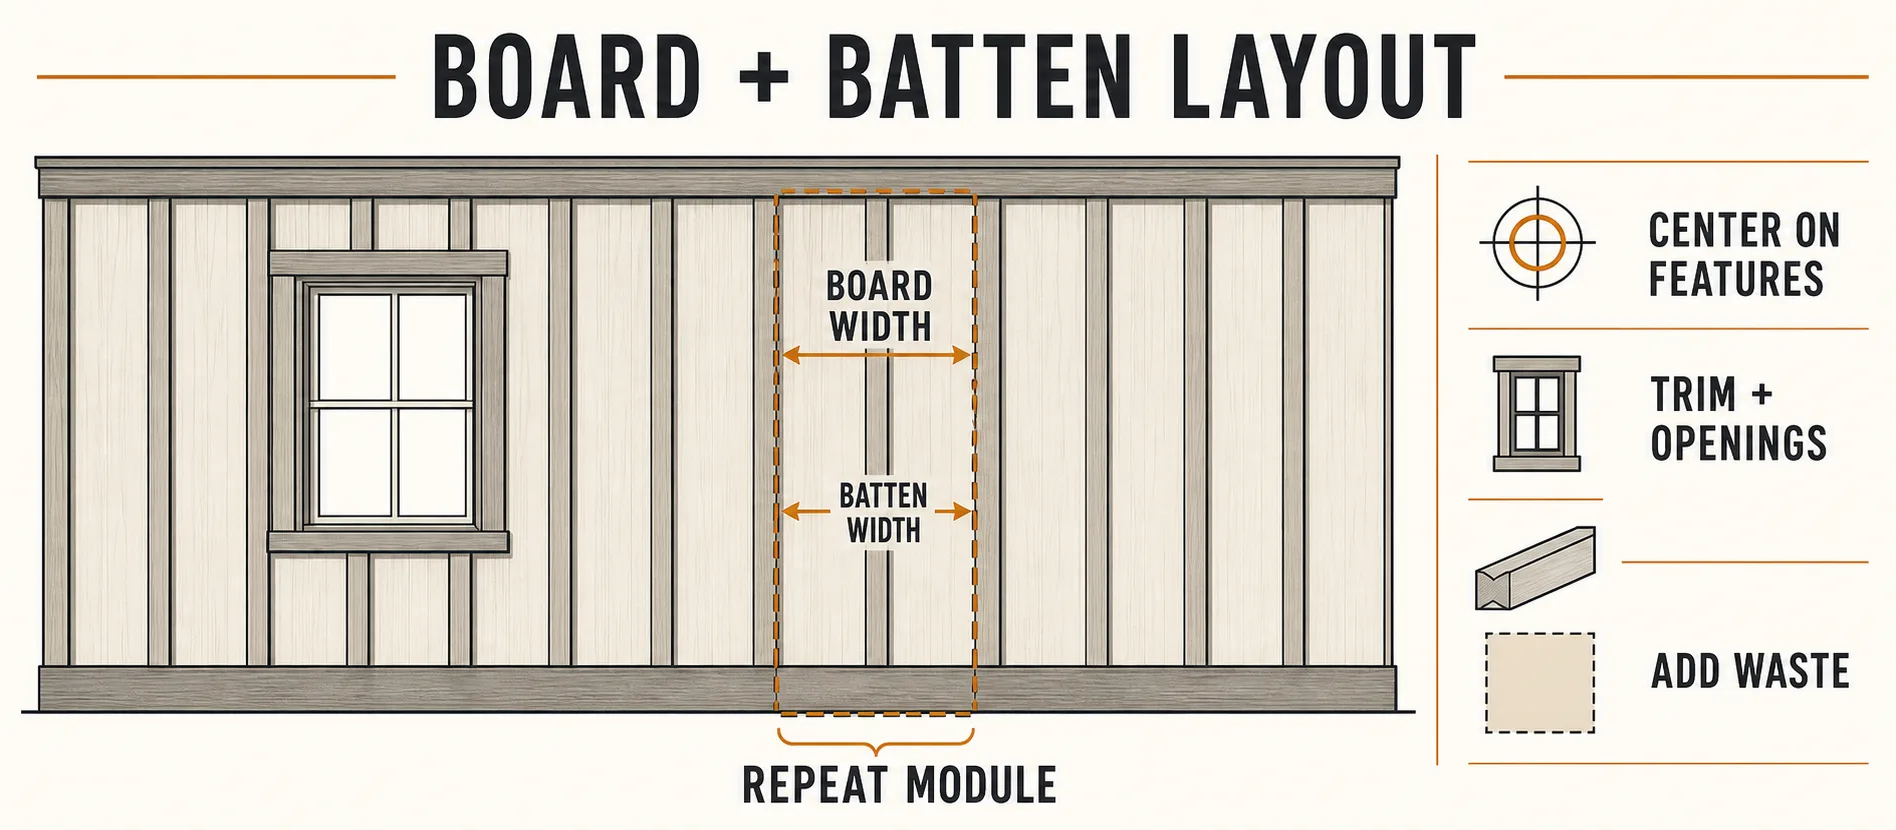
Wide boards butted edge to edge with a narrow batten over every seam. This is what the calculator counts, and it is why the batten total comes out one below the board total before waste.
Battens on a flat wall
No boards at all. Battens go straight onto painted drywall or sheathing and the wall itself is the field. The board count above then reads as the number of fields you are dividing the wall into.
Board on board
Two layers of the same wide board, the outer one covering the joints instead of a narrow batten. Roughly a third more material for the same wall, because the cover boards are as wide as the field boards.
Reverse board and batten
Battens first, then wide boards over them, leaving a deep shadow channel. Panel products sell this as a milled groove instead, commonly at 8 or 12 in centres.
Field boards
In the count
33 pieces
Battens over the seams
In the count
32 pieces
Waste allowance
In the count
10%
Corner boards
Order separately
2 per outside corner
Cap and base trim
Order separately
40 ft
Trim around openings
Order separately
Perimeter of each
Primer and finish
Order separately
All faces, before install
Fasteners and flashing
Order separately
Per manufacturer
Count and divide
Board and batten arithmetic: the piece count, and the spacing that follows from it
Two different sums live on this page. One counts what you buy. The other decides where it goes, and it is the one that has an answer nobody likes: the count that divides your wall evenly is almost never the count your target gap asked for.
The order count
base boards = ⌈wall length ÷ board width⌉base battens = max(base boards − 1, 0)boards = ⌈base boards × (1 + waste%)⌉battens = ⌈base battens × (1 + waste%)⌉board run = boards × wall heightbatten run = battens × wall heightmaterial = total run × rate per footBoard width is the repeat, which is why one batten covers every seam and the batten count starts one below the board count. Written in feet and inches, since that is how these pieces are sold.
The even spacing, derived
Put a batten in each corner and n battens leave n − 1 gaps between them. Every batten width plus every gap has to add up to the wall, so n × b + (n − 1) × g = L. Rearranged for the gap, that is a division with no rounding in it, which is why the result comes out equal in every bay. Rearranged for the count instead, it gives a fraction, and you cannot nail 27.6 battens to a wall. Round it both ways and read the gap each one forces.
n battens ⇒ n − 1 gapsn × b + (n − 1) × g = Lg = (L − n × b) ÷ (n − 1)n at your target = (L + g) ÷ (b + g)batten centres = g + bOn your wall that is (20 ft + 16 in) ÷ (2 in + 16 in) = 14.22 battens. The nearest whole count is 14, which leaves 16.3 in in every bay.
Boards, up to a whole board
A wall that works out at 30.2 boards is a 31 board order, and that last board gets ripped down. Which end it lands on is a layout decision the count does not make for you.
Battens, one below the boards
Battens cover seams, and a run of boards has one fewer seam than it has boards. Order a batten for each corner as well if you are setting out an accent wall.
Waste, applied once to each count
The allowance multiplies the board and batten counts before they are rounded up, so it is already inside every piece figure and every linear foot on this page. Do not add a second allowance on top.
Linear feet, to the nearest foot
Piece counts times wall height, rounded once. Suppliers sell in stock lengths, so expect to round again at the counter and keep the offcuts for the short pieces over openings.
Layout line to last nail
Board and batten habits worth keeping between the layout line and the last nail
None of these change the piece count. All six change whether the finished wall looks set out or looks like it ran out of room.
Snap the batten centre lines on the bare wall before you cut anything. A layout that looks fine on paper often puts a batten half over a light switch, and pencil is cheaper than a saw.
Centre a batten or a board on the most visible opening first, then work outward in both directions. A window that sits off centre inside its own bay is the one thing nobody stops seeing.
A batten in each corner is the accent wall convention and it changes the count. The same wall carries two more battens that way than it does when battens only cover seams.
Prime or seal every face before anything is fastened, including the back and the cut ends. Finish quantities for the whole wall are on the paint calculator and the stain calculator.
Rough-sawn boards are sold by volume, not by the piece. Convert the order before you ring a mill with the board foot calculator.
Board and batten is one cladding pattern among several. For lap siding, panels and the exchange rate between them, use the siding calculator.
The runt corner
How a board and batten wall ends up with a runt at one corner
Five failures, in the order they bite. The first one is set before a single piece is cut, and it is the only one you cannot fix with more material.
Setting out from one corner at a fixed pitch
Repeating a target spacing from the left corner runs out somewhere near the right one, and the leftover is almost never a full bay. That last strip is the runt, and it lands in a corner at eye level.
Pick the batten count first, then divide the wall by it. Every gap comes out identical and both end battens land in the corners.
Laying out the wall before you look at the openings
A window or a door that sits off centre inside its own bay reads as a mistake from across the room, even when every gap on the wall is equal.
Fix a batten or a board centre on the most visible opening, work outward from there, and absorb the difference at the two corners.
Ordering the field and forgetting the trim
The board count covers the wall field. Corner boards, cap, base and the casing around every opening are separate pieces, and on a small accent wall they can be a third of the order.
Take the field count off this page, then add the trim lines from the order table above before you place the order.
Mixing boards from two batches
Nominal widths drift between suppliers and between production runs. A wall laid out on a 7 1/4 in board and finished with a 7 1/2 in one loses its equal gaps in the last few bays.
Buy the whole field from one source in one go, and measure a real board rather than trusting the nominal size in the layout.
Using an indoor fastener on an outdoor wall
Plain steel bleeds rust down a painted board within a season, and the stain follows the grain rather than staying at the fastener.
Use the corrosion-resistant fastener the cladding manufacturer specifies for your exposure, and keep it consistent across field, batten and trim.
Before you cut
Board and batten spacing, cost and corners: eight questions before you cut
Answered against the same widths, rates and layout rules the calculator above uses, so nothing here disagrees with the number it gave you.
How far apart should board and batten battens be?
There is no single correct spacing. Interior accent walls are usually laid out somewhere between 12 and 24 inches clear between battens, and full board exteriors take their spacing from the board width, commonly 8 to 12 inches. Pick a target, then let the wall width decide the exact figure, because equal gaps matter far more than a round number.
How do I stop the last batten leaving a narrow runt?
Do not start at one corner and repeat a fixed pitch. Choose the number of battens instead, then divide the wall by that number. With a batten in each corner, n battens leave n minus 1 gaps, so the gap is the wall width minus n batten widths, all divided by n minus 1. The spacing planner on this page shows the counts either side of your target and the gap each one produces.
How wide should board and batten boards and battens be?
Boards of 6 to 12 inches with battens of 2 to 3 inches cover most of what gets built. An 8 inch board with a 2 inch batten reads as the classic pattern, and a 12 inch board with a 3 inch batten reads calmer and more modern. Cedar suppliers stock everything from 1x2 to 1x12, so the combination is a design choice rather than a rule.
How much does board and batten cost?
Field material runs roughly $1.00 to $1.75 per linear foot in pine and $3.00 to $6.00 in composite or PVC, with cedar, fiber cement and vinyl in between. Those figures are boards and battens only. Corner boards, cap and base trim, fasteners, primer and paint are separate lines, and on a hired job labour is usually the larger half.
Can I use board and batten on an interior accent wall?
Yes, and that is the most common version of the pattern now. Battens go straight onto painted drywall with adhesive and finish nails, with no boards behind them, so the painted wall between them is the field. Primed MDF or poplar is the usual material because it paints flat and costs less than clear cedar.
Should battens sit over seams or on a flat wall?
Both are real patterns and they count differently. On a full board wall the battens cover the joint between boards, so the order carries one fewer batten than boards before waste. On a flat accent wall you place battens where you want them, and putting one in each corner means the wall carries one more batten than it has fields.
How do I handle corners on a board and batten wall?
Run corner boards, commonly 1x4 or 1x6, and cut the field boards tight to them. Battens are not wrapped around a corner. Every outside corner takes two corner boards, and those pieces are not in the board count on this page, so add them to the order separately.
Is board and batten run vertically or horizontally?
Vertically, in almost every case. The pattern exists to shed water down a wall, and battens laid horizontally hold it on every upward face. Horizontal versions do appear on interior accent walls, where water is not the issue, but they need blocking or adhesive rather than the studs a vertical batten lands on.
Disclaimer
These estimates are for planning purposes only. Actual costs vary by location, material availability, and project complexity. Always get at least 3 local quotes. This calculator does not replace professional advice.
Sources